
79 Allister Drive Middlesex Centre, Ontario N0L 1R0

$849,000
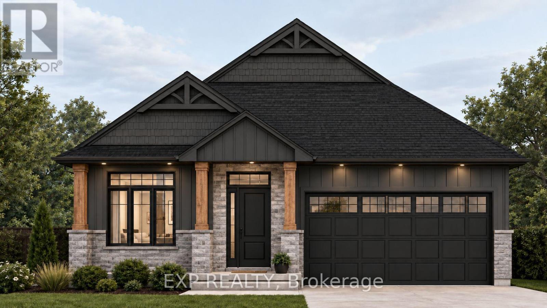
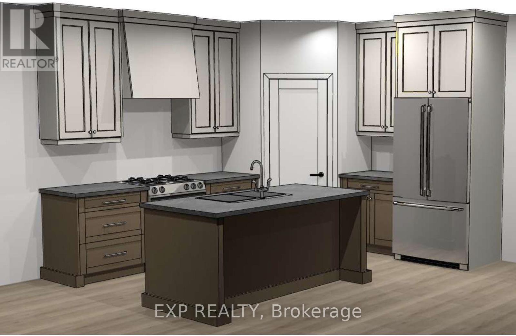
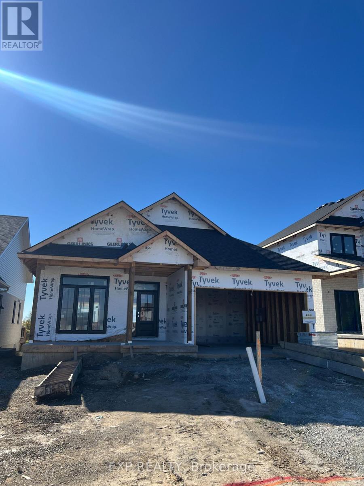
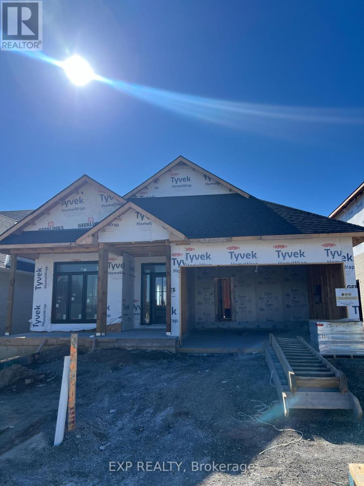
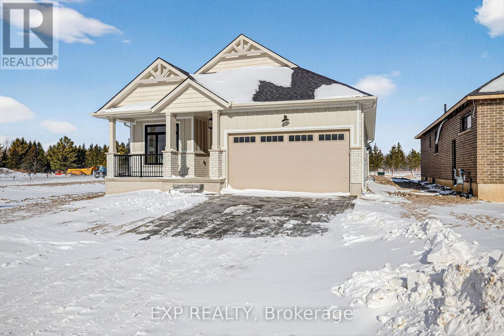
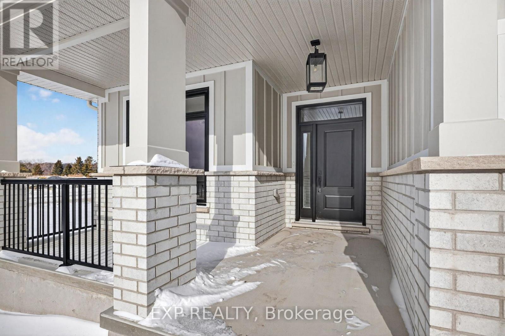
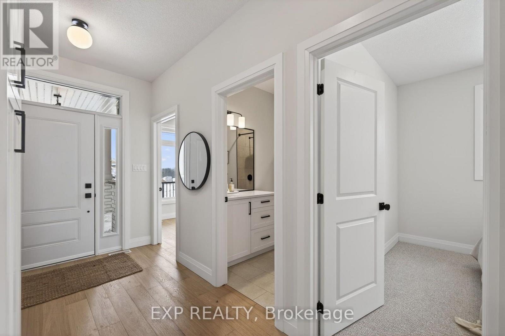
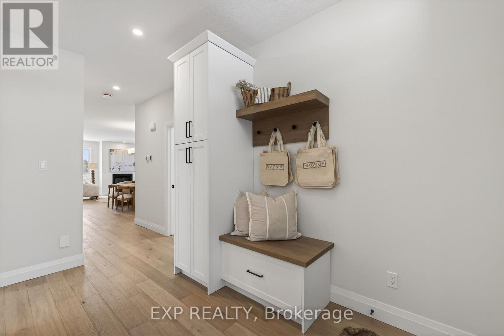
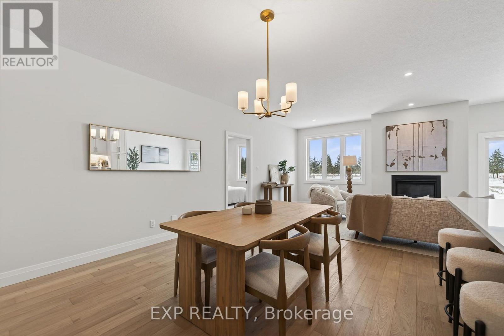
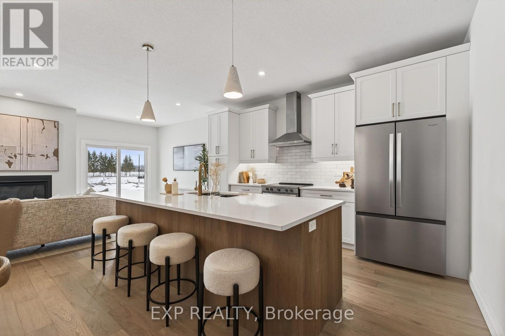
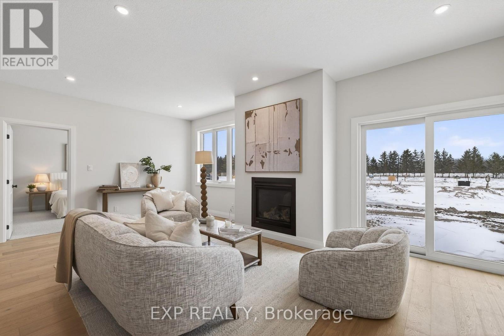
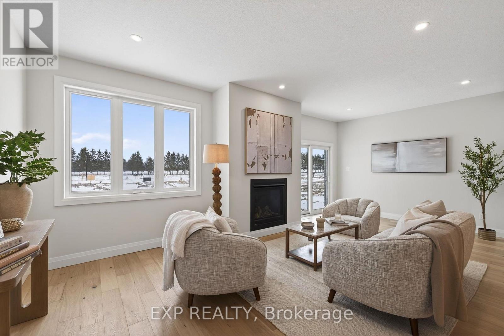
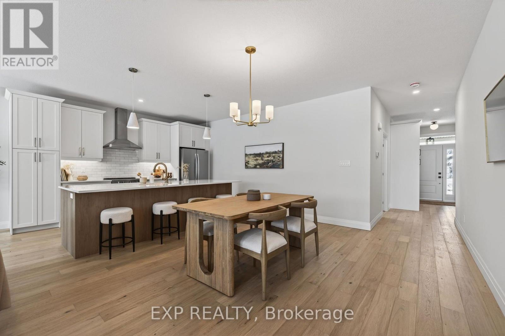
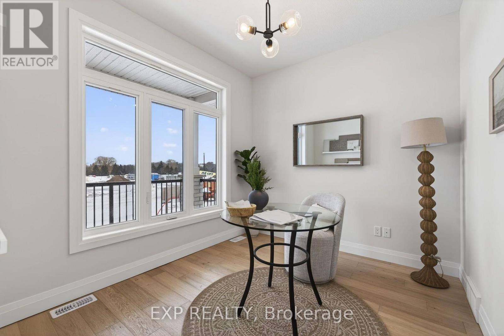
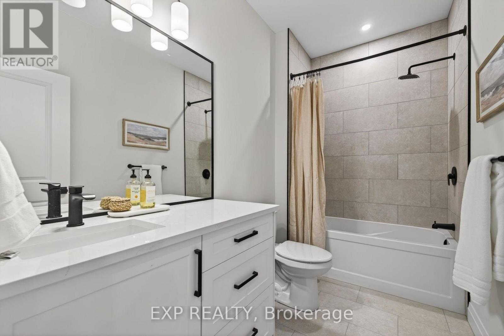
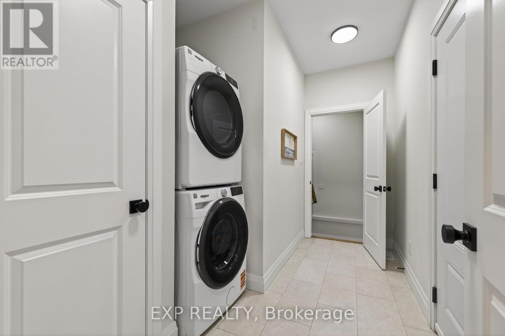
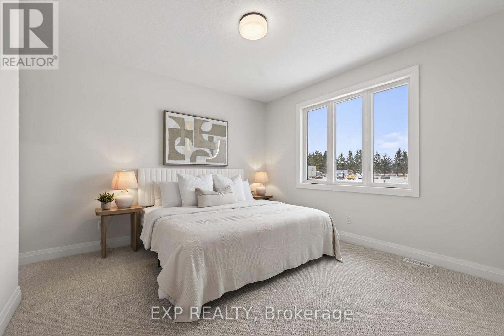
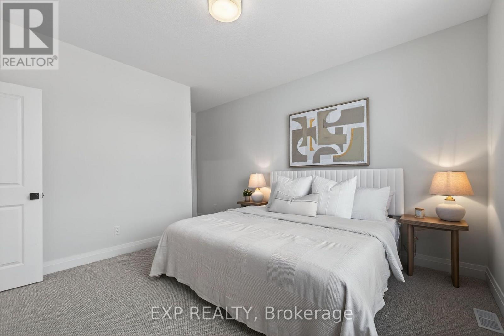
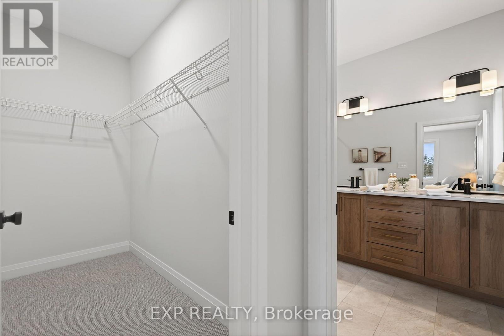
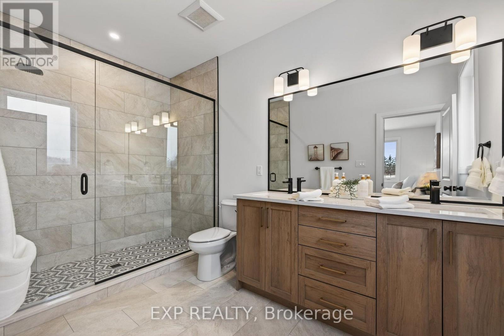
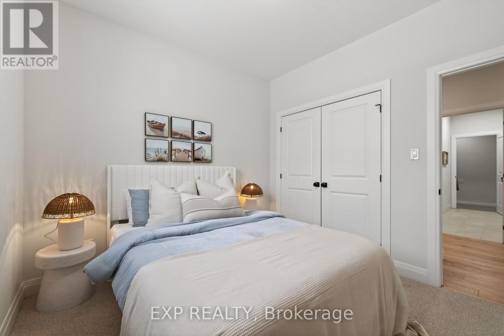
Award-winning Magnus Home's soon to be new model home! The Violet bungalow, featuring 2 Bedrooms plus an office and over 1585sqft above ground. To be completed in January. Pictures and Virtual Tour are of previously built Violet with minor changes and selections. This home currently has $9,000 of builder upgrades selected over and above the Magnus Standard, which is included in the listing price. (id:20872)
Property Details
| MLS® Number | X14140886 |
| Property Type | Single Family |
| Community Name | Kilworth |
| Equipment Type | Water Heater |
| Features | Sump Pump, In-law Suite |
| Parking Space Total | 6 |
| Rental Equipment Type | Water Heater |
Building
| Bathroom Total | 2 |
| Bedrooms Above Ground | 2 |
| Bedrooms Total | 2 |
| Age | New Building |
| Amenities | Fireplace(s) |
| Appliances | Water Heater - Tankless |
| Architectural Style | Bungalow |
| Basement Development | Unfinished |
| Basement Type | Full (unfinished) |
| Construction Style Attachment | Detached |
| Cooling Type | Central Air Conditioning |
| Exterior Finish | Brick |
| Fireplace Present | Yes |
| Fireplace Total | 1 |
| Foundation Type | Poured Concrete |
| Heating Fuel | Natural Gas |
| Heating Type | Forced Air |
| Stories Total | 1 |
| Size Interior | 1,500 - 2,000 Sqft |
| Type | House |
| Utility Water | Municipal Water |
Parking
| Attached Garage | |
| Garage |
Land
| Acreage | No |
| Sewer | Sanitary Sewer |
| Size Depth | 118 Ft ,6 In |
| Size Frontage | 45 Ft ,1 In |
| Size Irregular | 45.1 X 118.5 Ft |
| Size Total Text | 45.1 X 118.5 Ft |
https://www.realtor.ca/real-estate/30470223/79-allister-drive-middlesex-centre-kilworth-kilworth
Contact Us
Contact us for more information

The trademarks REALTOR®, REALTORS®, and the REALTOR® logo are controlled by The Canadian Real Estate Association (CREA) and identify real estate professionals who are members of CREA. The trademarks MLS®, Multiple Listing Service® and the associated logos are owned by The Canadian Real Estate Association (CREA) and identify the quality of services provided by real estate professionals who are members of CREA. The trademark DDF® is owned by The Canadian Real Estate Association (CREA) and identifies CREA's Data Distribution Facility (DDF®)
November 02 2026 09:21:22
London and St. Thomas Association of REALTORS®
Exp Realty, Team Glasser Real Estate Brokerage Inc.