
83 Amy Crescent London East, Ontario N5Y 4A5

$619,900
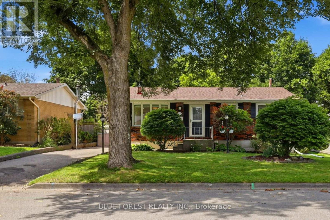
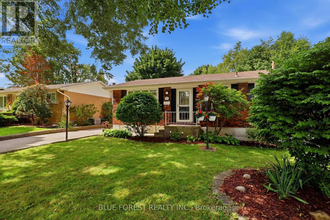
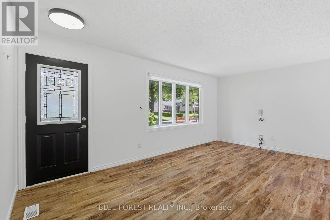
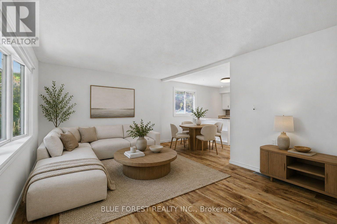
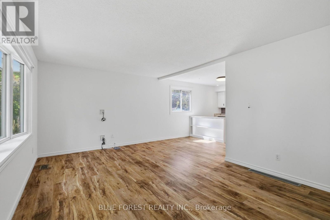
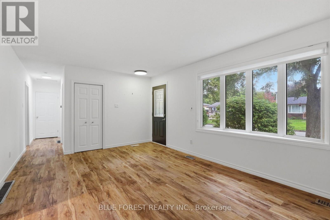
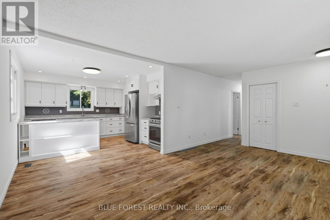
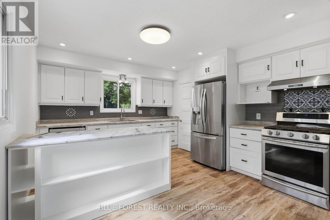
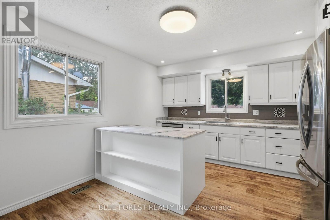
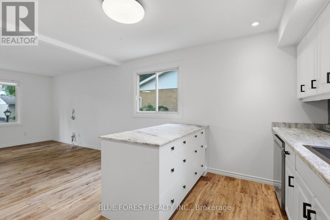
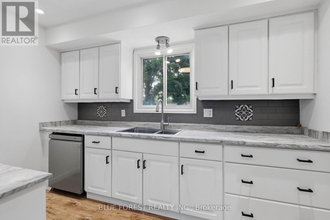
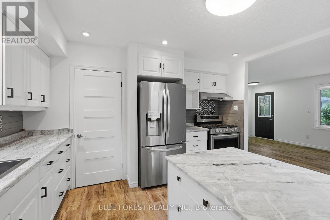
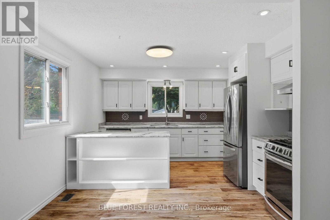
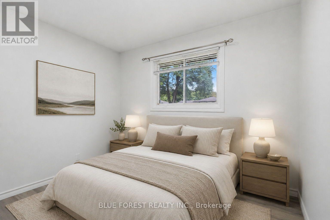
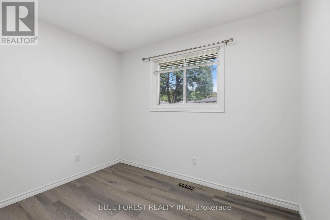
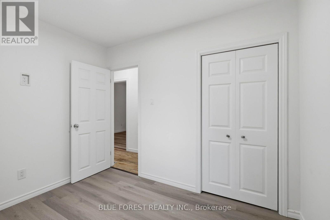
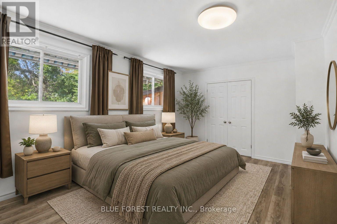
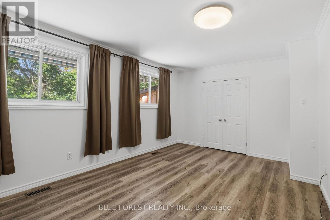
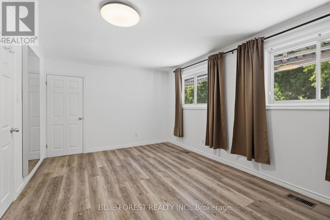
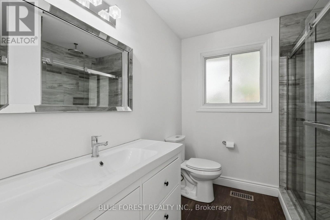
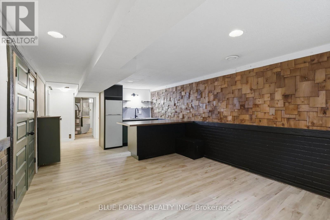
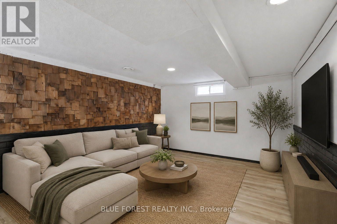
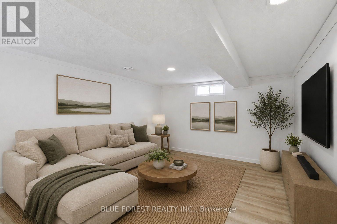
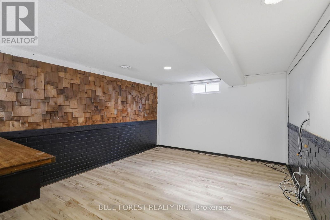
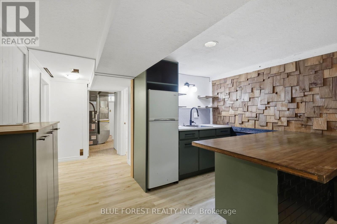

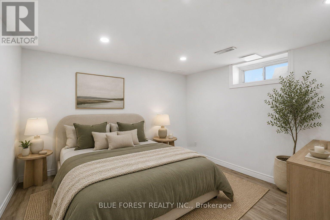
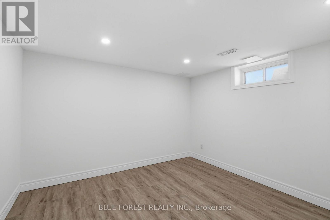
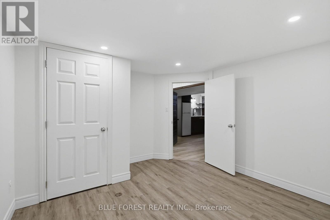
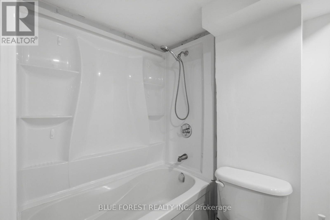
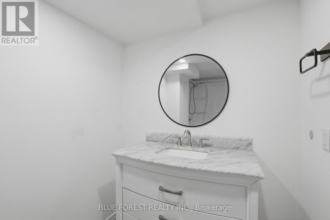
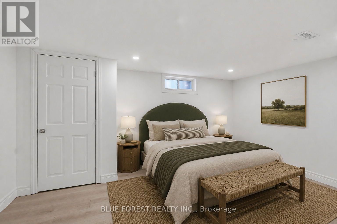
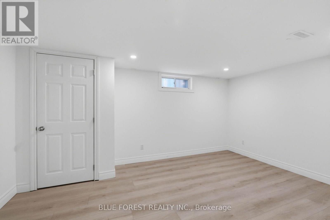
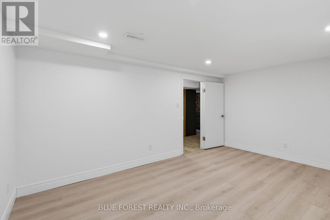
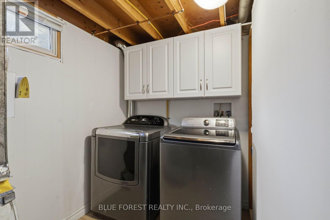
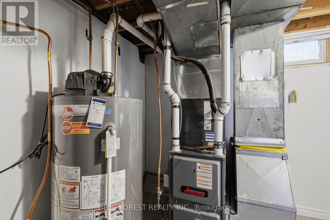
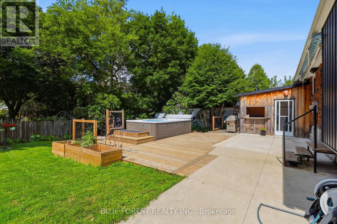
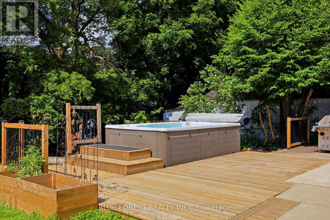
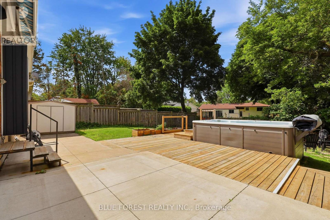
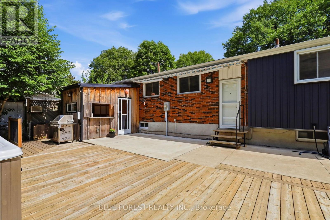
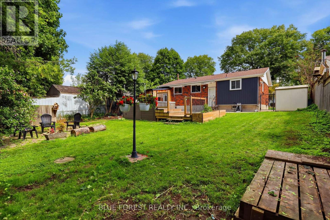
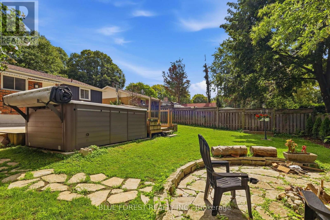
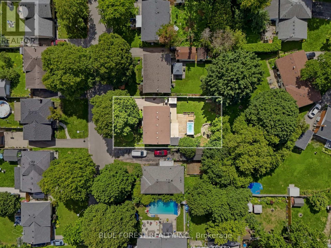
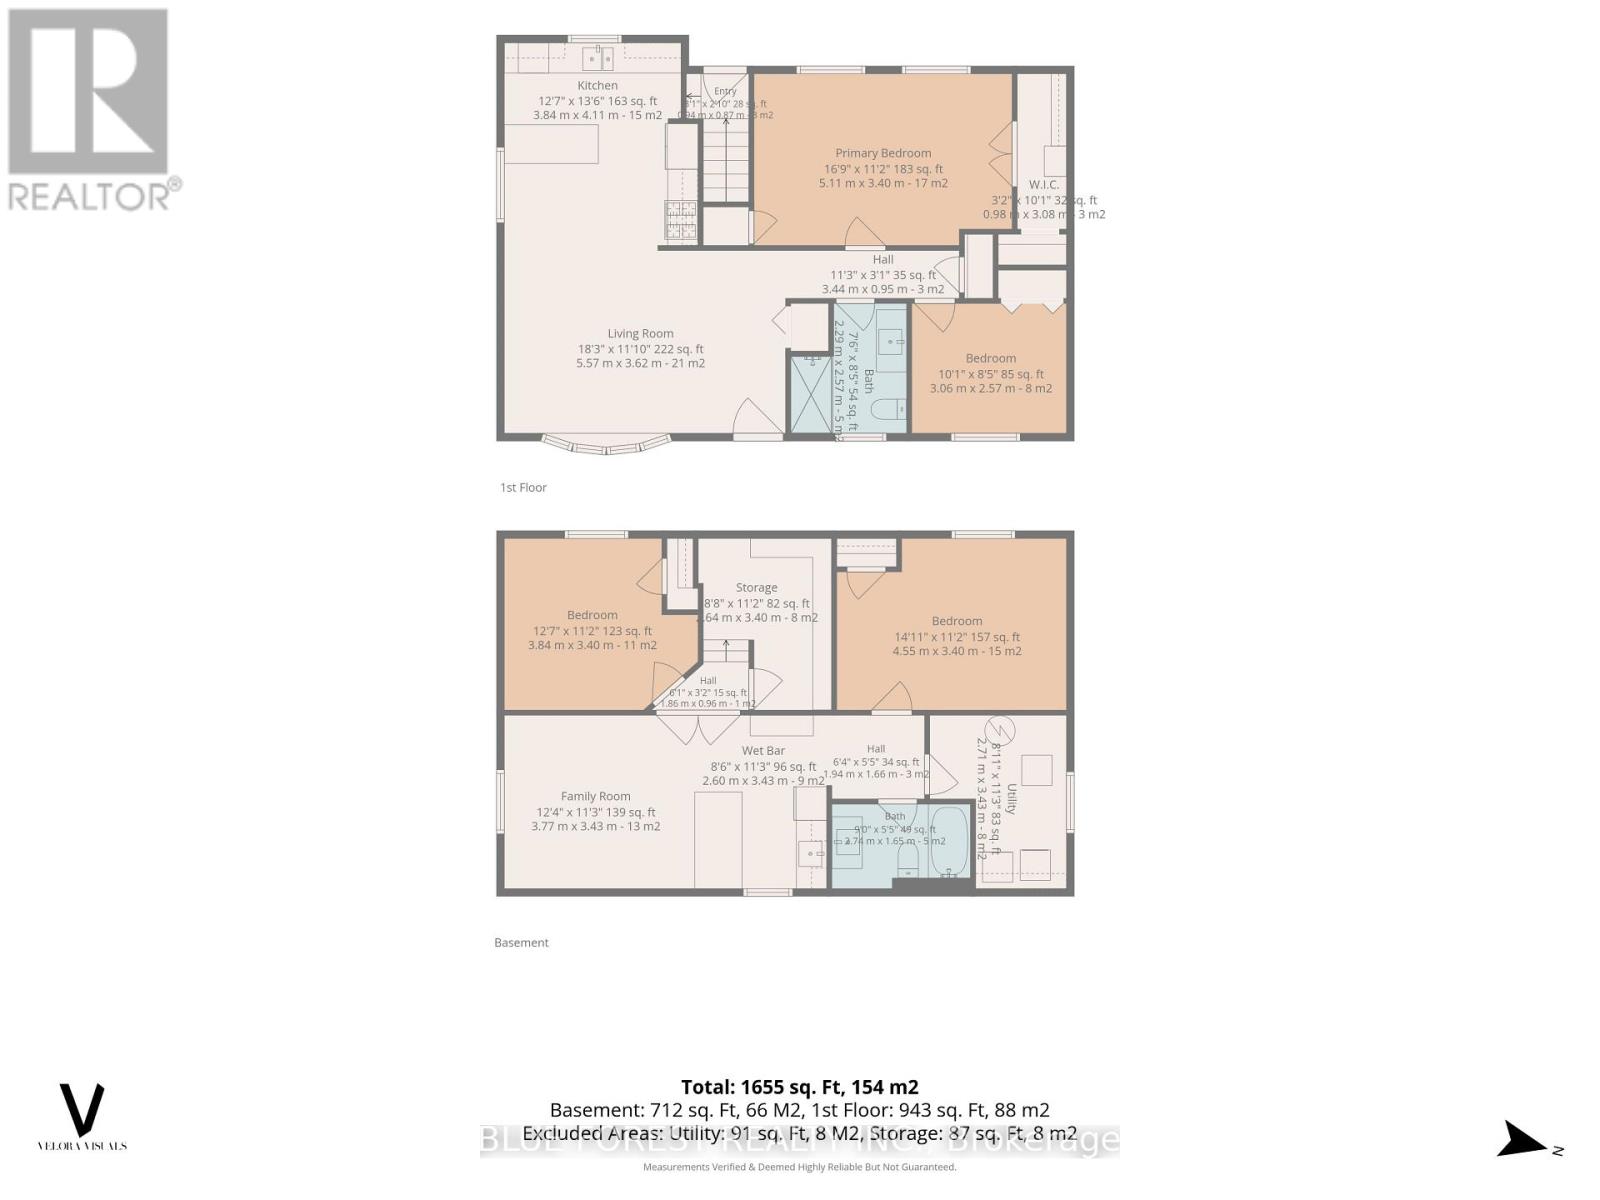
Welcome to 83 Amy Cres., a well cared for all brick ranch located in a quiet neighbourhood with tree lined streets. The bright and cheerful front entrance features a large bay window and an abundance of natural light. The open concept living room connects to the kitchen and dining area, highlighted by a stylish island with convenient pot drawer storage and a stone countertop.The backyard features a large concrete patio, deck, 9 person swim spa and Tiki bar, perfect for entertaining. A retractable awning provides additional covered space for rainy afternoons.The spacious main floor primary bedroom offers plenty of storage, including a full walk in closet plus an additional closet. A second bedroom and updated main floor bathroom with a tiled walk in shower and glass door complete this level. Newer vinyl flooring runs throughout the main floor.The large finished lower level offers a comfortable recreation area with plenty of space for a bar or games table, plus a kitchenette for added convenience and potential for an in law suite. Two spacious bedrooms, an updated 4 piece bathroom and finished laundry area complete the lower level. Newer vinyl flooring runs throughout the lower level. Additional updates include a furnace and A/C replaced in 2016 and an owned water heater installed in 2022, Stamped concrete, Deck and Swim Spa in 2022. With its functional layout, generous finished living space and great backyard amenities, 83 Amy Cres is a home that offers comfort and plenty of space to enjoy with family and friends. (id:20872)
Open House
This property has open houses!
2:00 pm
Ends at:4:00 pm
Property Details
| MLS® Number | X13723096 |
| Property Type | Single Family |
| Community Name | East C |
| Parking Space Total | 3 |
| Structure | Shed |
Building
| Bathroom Total | 2 |
| Bedrooms Above Ground | 2 |
| Bedrooms Below Ground | 2 |
| Bedrooms Total | 4 |
| Appliances | Water Heater, Water Meter, Dishwasher, Dryer, Gas Stove(s), Washer, Two Refrigerators |
| Architectural Style | Bungalow |
| Basement Type | Full |
| Construction Style Attachment | Detached |
| Cooling Type | Central Air Conditioning |
| Exterior Finish | Aluminum Siding, Brick |
| Foundation Type | Poured Concrete |
| Heating Fuel | Natural Gas |
| Heating Type | Forced Air |
| Stories Total | 1 |
| Size Interior | 700 - 1,100 Sqft |
| Type | House |
| Utility Water | Municipal Water |
Parking
| No Garage |
Land
| Acreage | No |
| Fence Type | Fully Fenced |
| Sewer | Sanitary Sewer |
| Size Depth | 100 Ft ,2 In |
| Size Frontage | 54 Ft ,1 In |
| Size Irregular | 54.1 X 100.2 Ft |
| Size Total Text | 54.1 X 100.2 Ft |
| Zoning Description | R1-6 |
Rooms
| Level | Type | Length | Width | Dimensions |
|---|---|---|---|---|
| Lower Level | Family Room | 3.77 m | 3.43 m | 3.77 m x 3.43 m |
| Lower Level | Bedroom 3 | 3.84 m | 3.4 m | 3.84 m x 3.4 m |
| Lower Level | Bedroom 4 | 4.55 m | 34 m | 4.55 m x 34 m |
| Lower Level | Kitchen | 3.43 m | 2.6 m | 3.43 m x 2.6 m |
| Lower Level | Laundry Room | 3.43 m | 2.71 m | 3.43 m x 2.71 m |
| Lower Level | Other | 2.64 m | 3.4 m | 2.64 m x 3.4 m |
| Main Level | Living Room | 5.57 m | 3.62 m | 5.57 m x 3.62 m |
| Main Level | Kitchen | 3.84 m | 4.11 m | 3.84 m x 4.11 m |
| Main Level | Primary Bedroom | 5.11 m | 3.4 m | 5.11 m x 3.4 m |
| Main Level | Bedroom 2 | 3.06 m | 2.57 m | 3.06 m x 2.57 m |
https://www.realtor.ca/real-estate/30209919/83-amy-crescent-london-east-east-c-east-c
Contact Us
Contact us for more information

The trademarks REALTOR®, REALTORS®, and the REALTOR® logo are controlled by The Canadian Real Estate Association (CREA) and identify real estate professionals who are members of CREA. The trademarks MLS®, Multiple Listing Service® and the associated logos are owned by The Canadian Real Estate Association (CREA) and identify the quality of services provided by real estate professionals who are members of CREA. The trademark DDF® is owned by The Canadian Real Estate Association (CREA) and identifies CREA's Data Distribution Facility (DDF®)
August 29 2026 01:20:42
London and St. Thomas Association of REALTORS®
Blue Forest Realty Inc.