
85 Treelawn Avenue Aylmer, Ontario N5H 2J7

$489,900
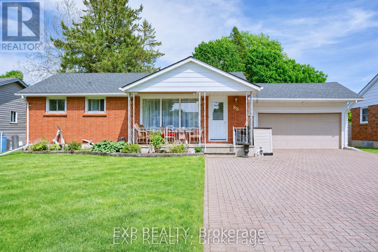
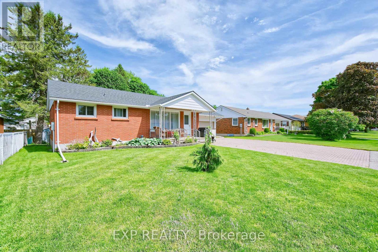
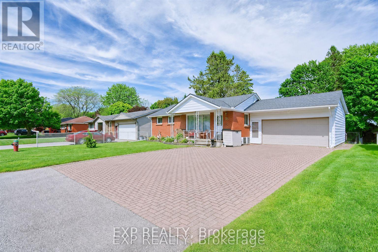
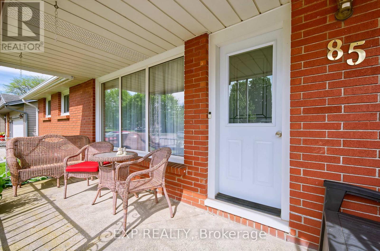
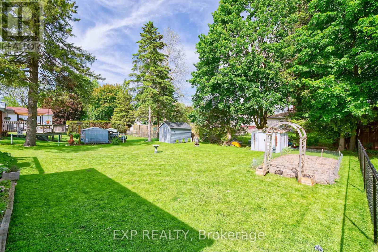
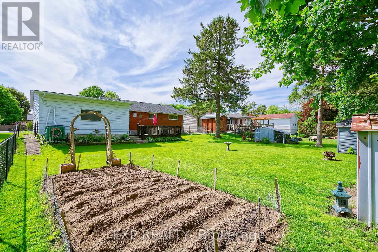
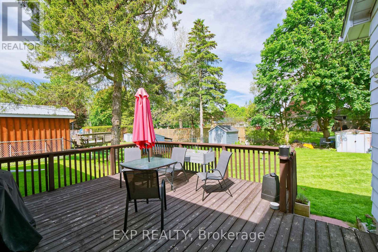
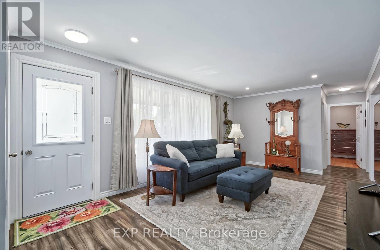
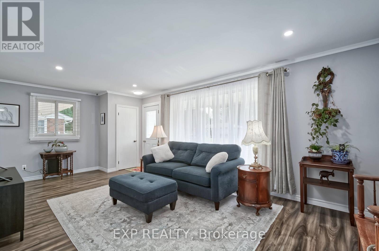
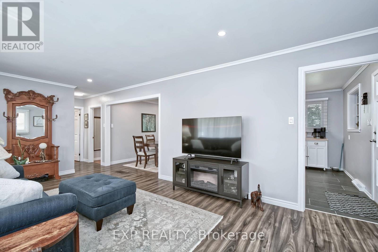
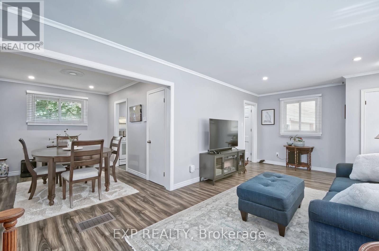
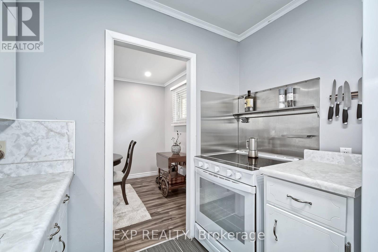
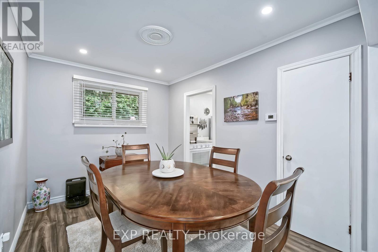
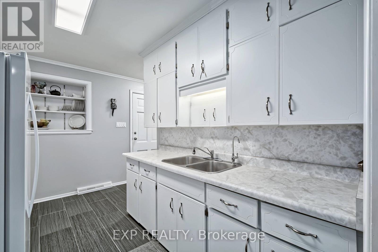
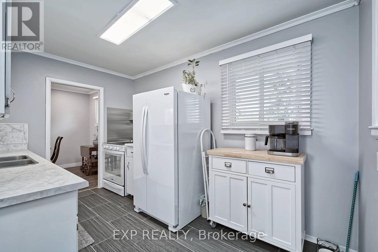
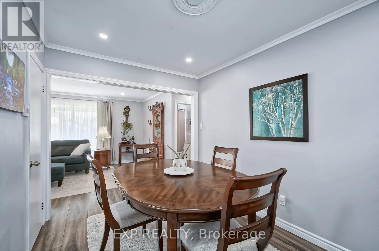
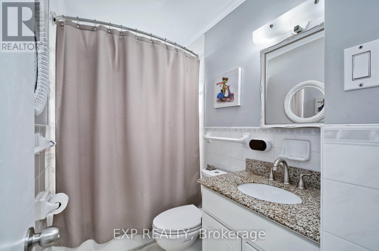
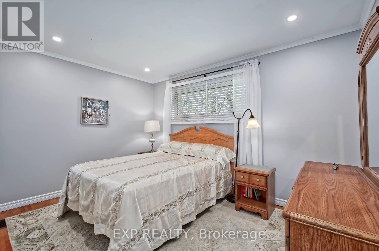
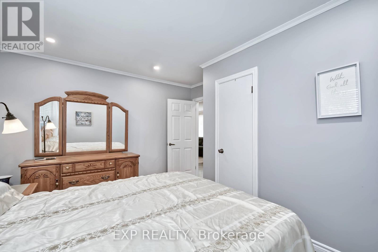
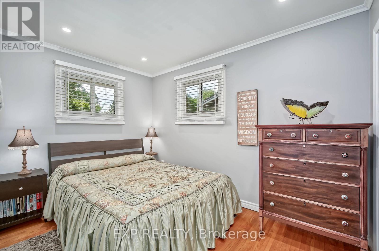
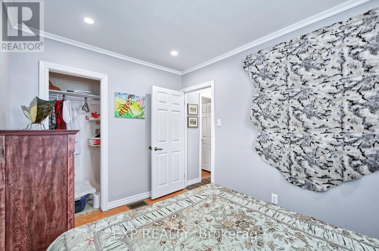
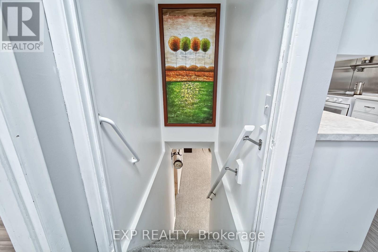
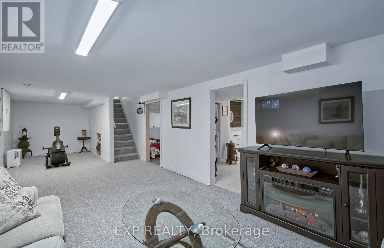
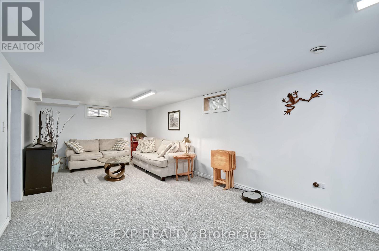
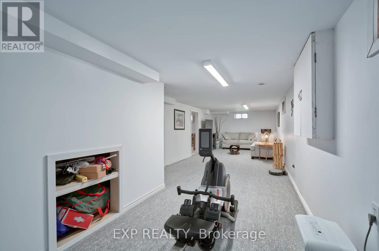
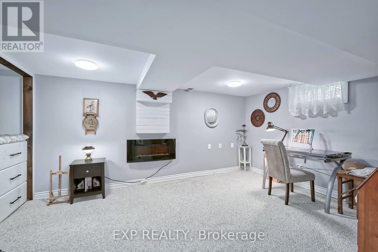
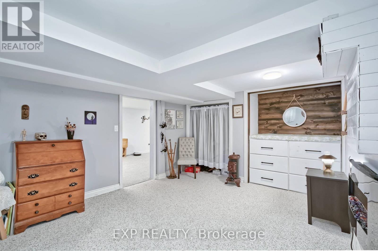
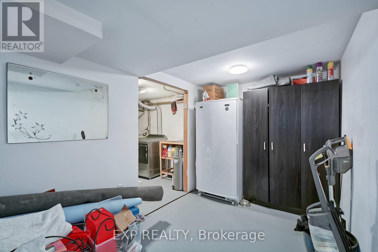
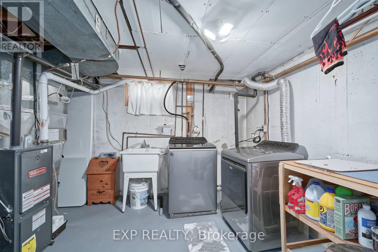
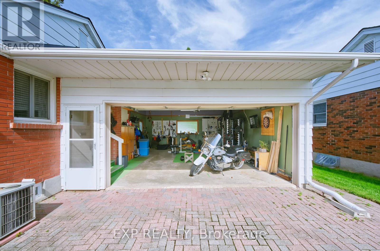
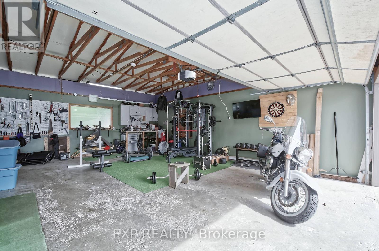
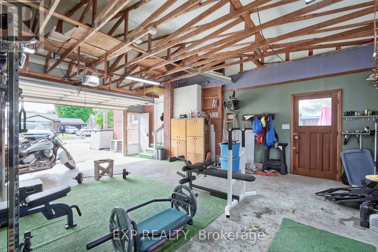
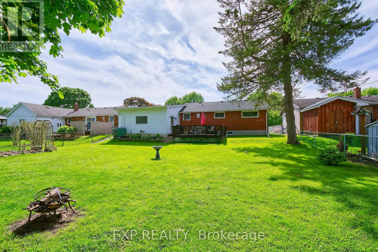
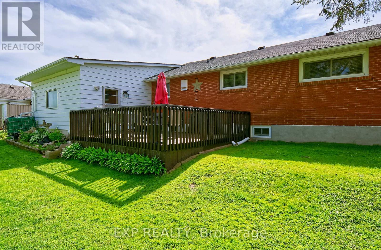
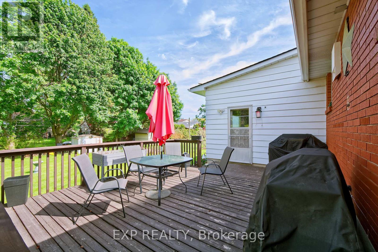
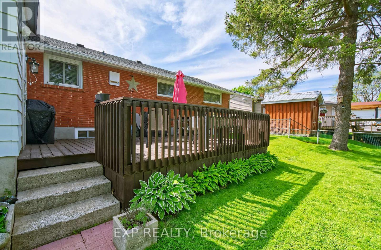
Beautiful brick bungalow in one of Aylmer's sought-after family-friendly neighbourhoods, within walking distance to parks, schools, and everyday amenities. Ideal for first-time buyers, downsizers, or retirees, this well-maintained home offers a large covered front porch, bright living room, functional kitchen with newer appliances, separate dining room, two bedrooms, and a four-piece bath. The lower level adds great flexibility with a spacious recreation room, laundry/utility area, plenty of storage, and a bonus room with fireplace, currently used as an art room and study. This inviting space could easily serve as a home office, hobby room, guest space, or additional bedroom. Outside, enjoy a large backyard deck, fire pit area, and two sheds. The double car garage with 240-volt electric heater, plus a triple-wide driveway, provides excellent parking and workspace potential. Close to Crystal Park, Lion's Park, Ward McKenna Conservation Area, Catfish Creek Conservation Authority, Port Bruce Beach and marinas, with quick access to Highway 3, Highway 401, 10 minutes to St. Thomas, 40 minutes to London and Woodstock, quick drive to the new EV battery plant. A solid home in a fantastic location - don't miss this opportunity! (id:20872)
Open House
This property has open houses!
2:00 pm
Ends at:4:00 pm
Property Details
| MLS® Number | X13183196 |
| Property Type | Single Family |
| Community Name | Aylmer |
| Features | Carpet Free |
| Parking Space Total | 8 |
Building
| Bathroom Total | 1 |
| Bedrooms Above Ground | 2 |
| Bedrooms Total | 2 |
| Appliances | Water Softener, Dryer, Stove, Washer, Refrigerator |
| Architectural Style | Bungalow |
| Basement Development | Finished |
| Basement Type | N/a (finished) |
| Construction Style Attachment | Detached |
| Cooling Type | Central Air Conditioning |
| Exterior Finish | Brick |
| Fireplace Present | Yes |
| Fireplace Total | 1 |
| Foundation Type | Poured Concrete |
| Heating Fuel | Natural Gas |
| Heating Type | Forced Air |
| Stories Total | 1 |
| Size Interior | 700 - 1,100 Sqft |
| Type | House |
| Utility Water | Municipal Water |
Parking
| Attached Garage | |
| Garage |
Land
| Acreage | No |
| Sewer | Sanitary Sewer |
| Size Depth | 135 Ft |
| Size Frontage | 66 Ft |
| Size Irregular | 66 X 135 Ft |
| Size Total Text | 66 X 135 Ft |
| Zoning Description | R1b |
Rooms
| Level | Type | Length | Width | Dimensions |
|---|---|---|---|---|
| Lower Level | Recreational, Games Room | 10.26 m | 3.35 m | 10.26 m x 3.35 m |
| Lower Level | Other | 3.4 m | 2.16 m | 3.4 m x 2.16 m |
| Lower Level | Other | 3.4 m | 2.16 m | 3.4 m x 2.16 m |
| Lower Level | Laundry Room | 3.4 m | 2.16 m | 3.4 m x 2.16 m |
| Main Level | Kitchen | 3.78 m | 2.44 m | 3.78 m x 2.44 m |
| Main Level | Dining Room | 3.51 m | 2.54 m | 3.51 m x 2.54 m |
| Main Level | Living Room | 6.32 m | 3.48 m | 6.32 m x 3.48 m |
| Main Level | Primary Bedroom | 3.94 m | 2.82 m | 3.94 m x 2.82 m |
| Main Level | Bedroom 2 | 3.51 m | 2.44 m | 3.51 m x 2.44 m |
https://www.realtor.ca/real-estate/29810479/85-treelawn-avenue-aylmer-aylmer
Contact Us
Contact us for more information

The trademarks REALTOR®, REALTORS®, and the REALTOR® logo are controlled by The Canadian Real Estate Association (CREA) and identify real estate professionals who are members of CREA. The trademarks MLS®, Multiple Listing Service® and the associated logos are owned by The Canadian Real Estate Association (CREA) and identify the quality of services provided by real estate professionals who are members of CREA. The trademark DDF® is owned by The Canadian Real Estate Association (CREA) and identifies CREA's Data Distribution Facility (DDF®)
May 27 2026 04:21:53
London and St. Thomas Association of REALTORS®
Exp Realty