
867 Queens Avenue London East, Ontario N5W 3H7

$399,900
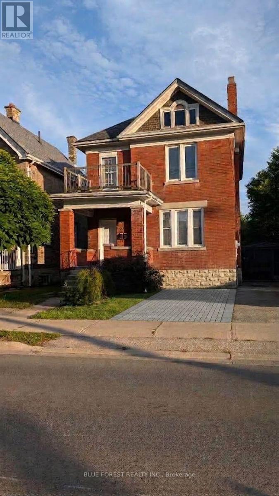
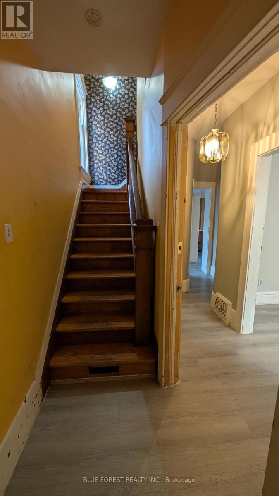
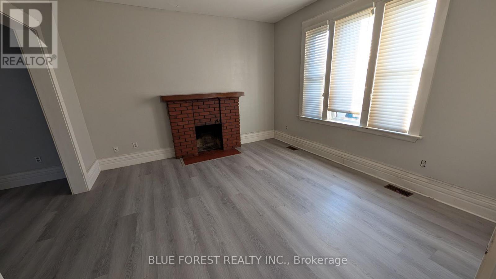
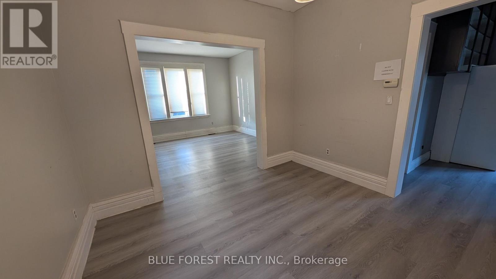
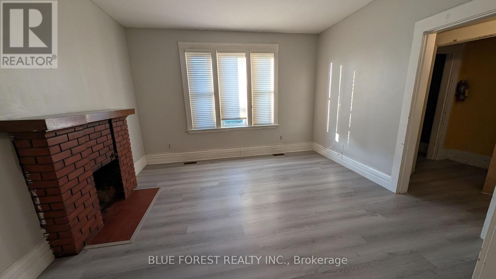
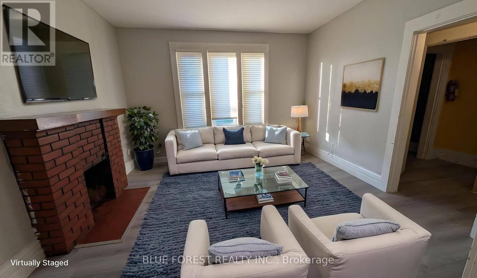
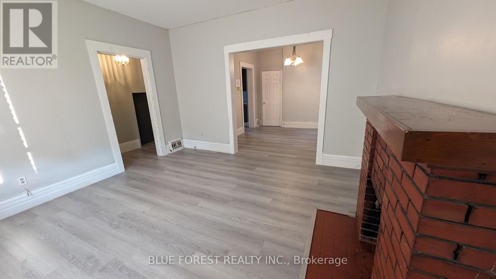
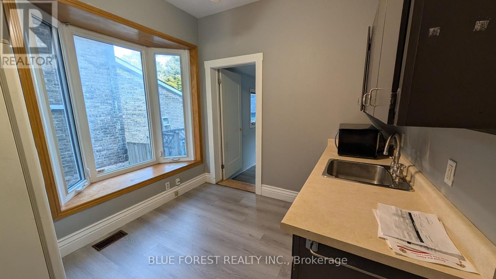
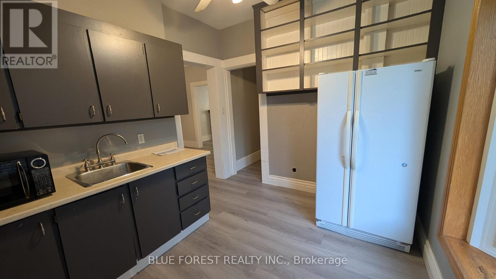
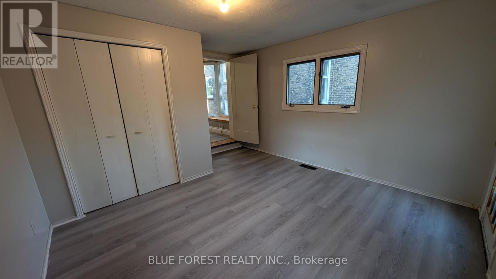
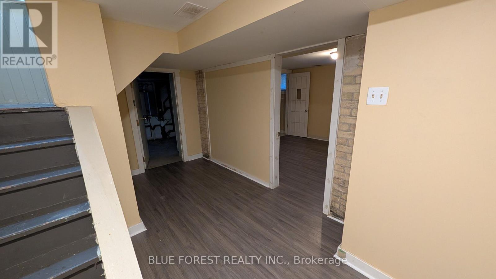
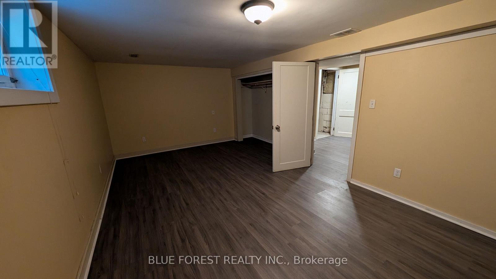
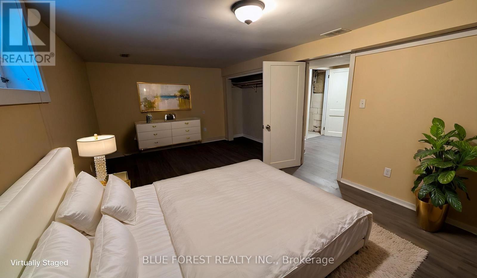
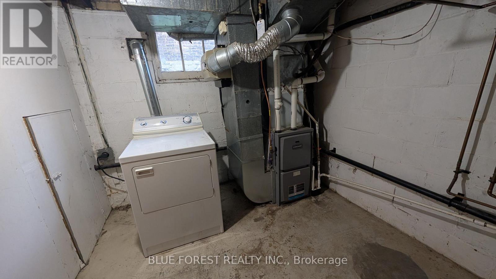
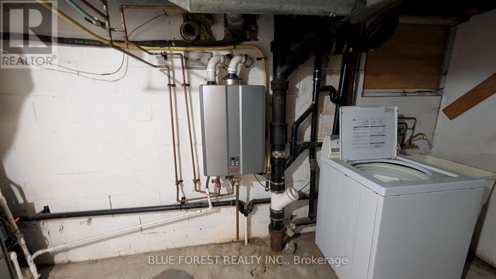
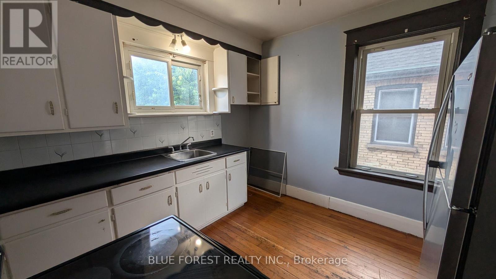
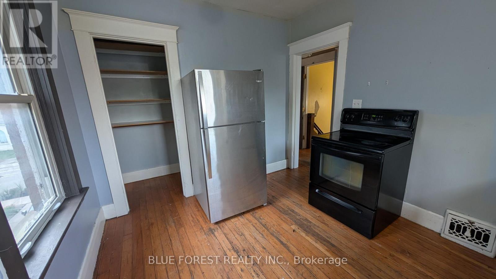
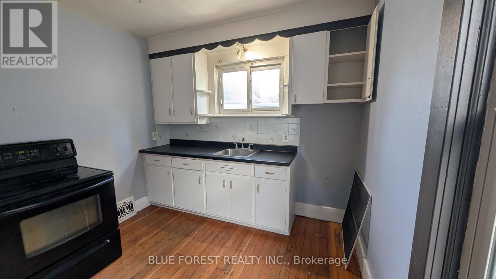
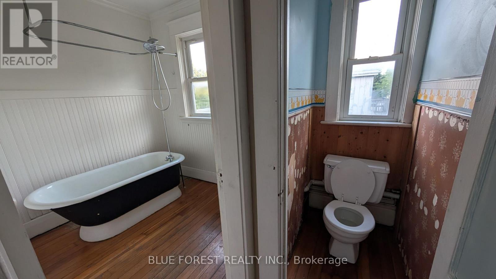
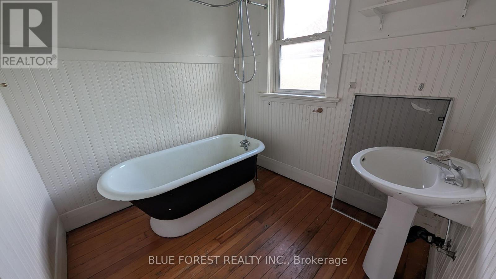
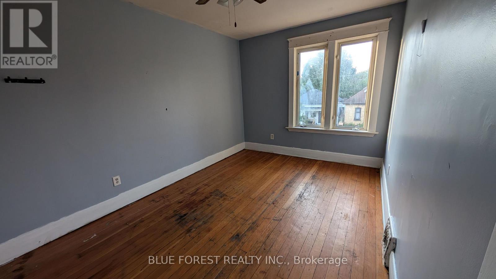
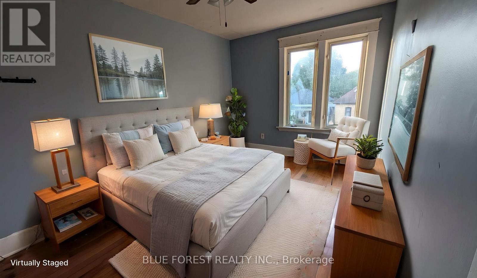
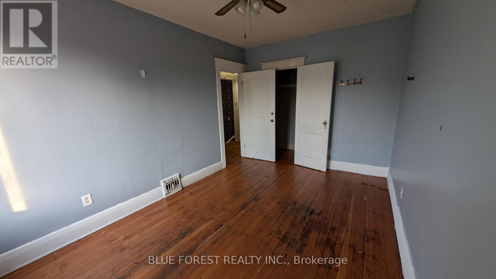
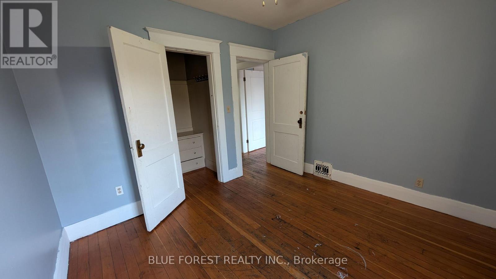
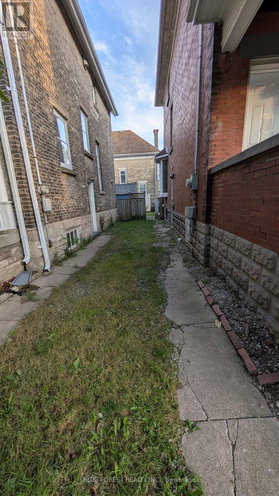
Sought-after OEV! Check out this great opportunity in character-filled Old East Village. Traditional red-brick century home currently set-up as two units. One bedroom on main has access to rear yard and one bedroom on upper level. Laminate and hardwood floors. Partially finished lower level. Relaxing front porch. Some replacement windows. Easily converted back to single family. Ready for quick possession. Sold as is. Some Photos have been virtually staged (id:20872)
Property Details
| MLS® Number | X13736958 |
| Property Type | Single Family |
| Community Name | East G |
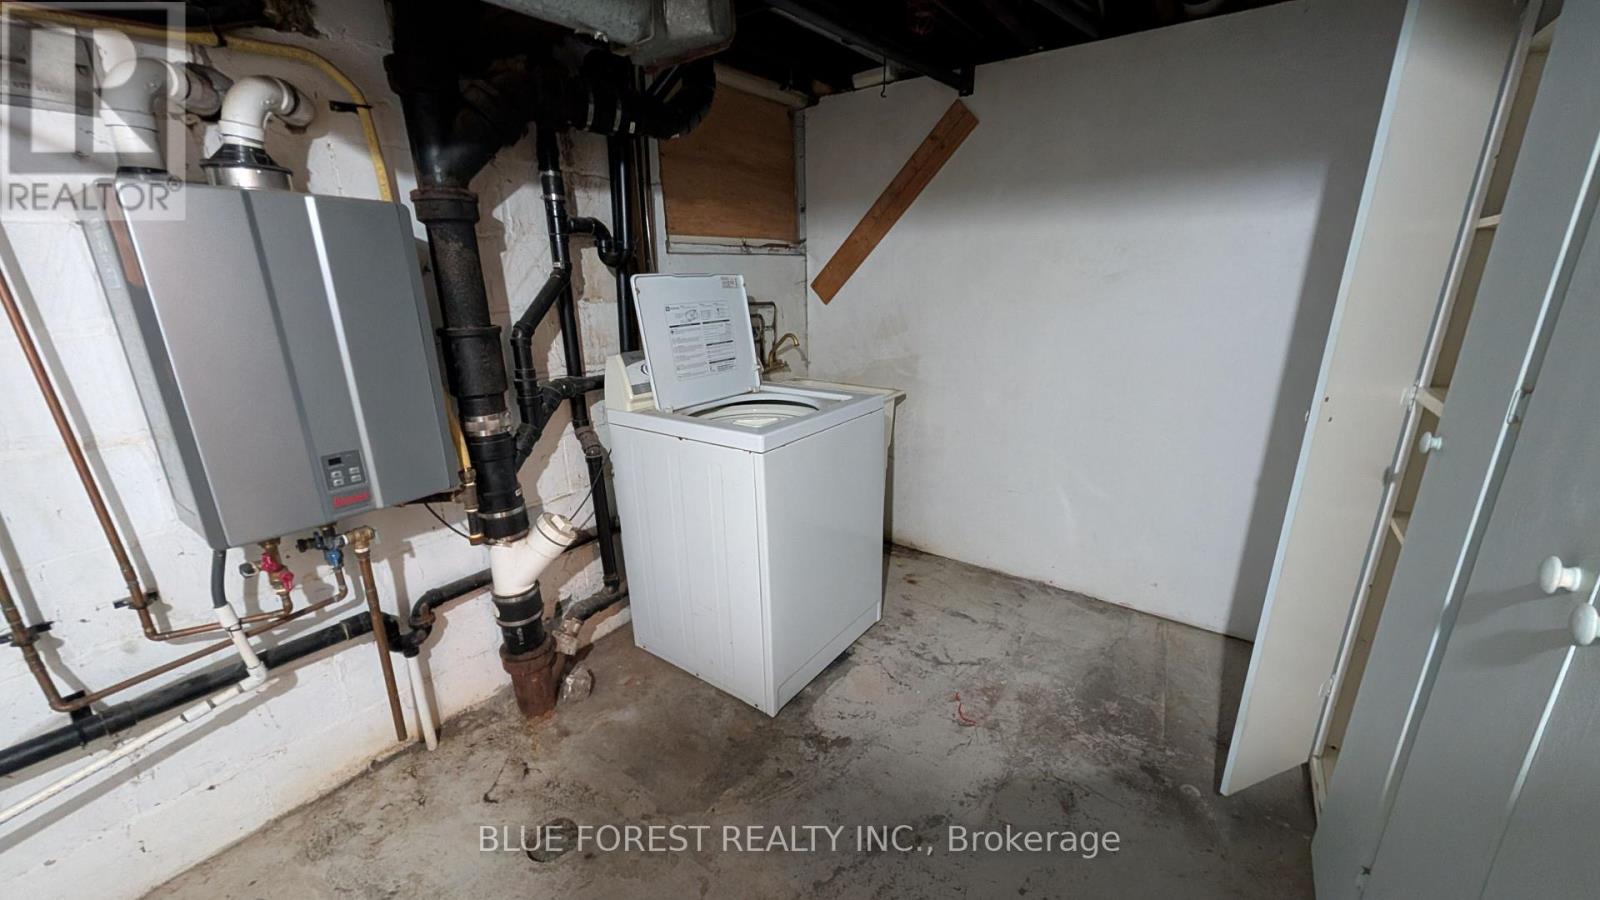
| Equipment Type | Water Heater |
| Parking Space Total | 1 |
| Rental Equipment Type | Water Heater |
Building
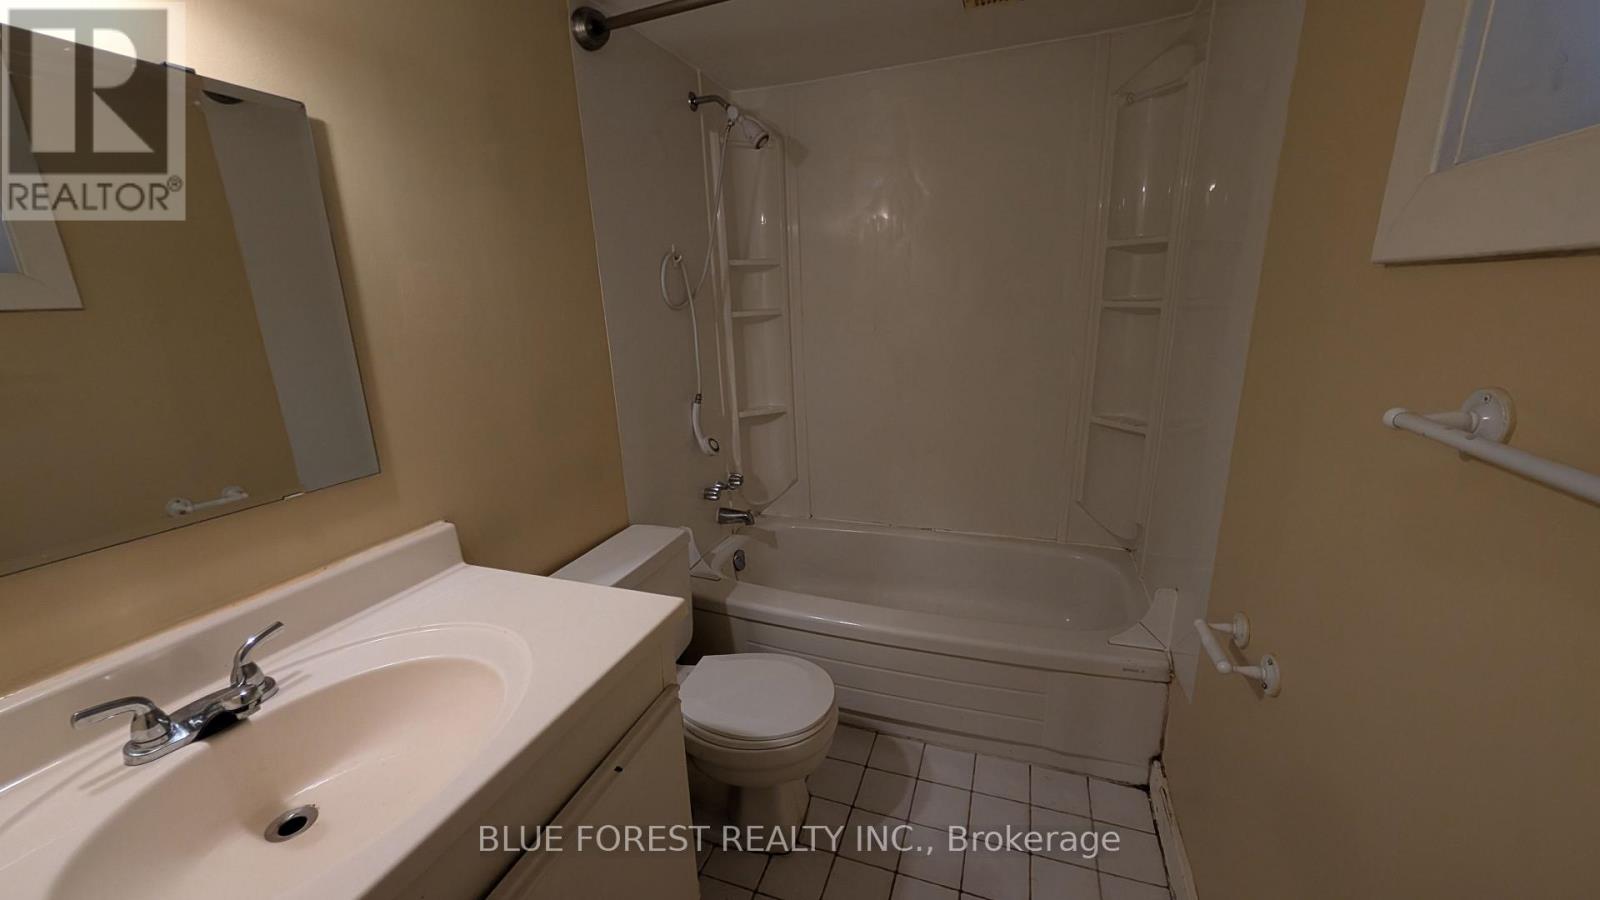
| Bathroom Total | 3 |
| Bedrooms Above Ground | 1 |
| Bedrooms Below Ground | 1 |
| Bedrooms Total | 2 |
| Basement Development | Partially Finished |
| Basement Type | Full (partially Finished) |
| Construction Style Attachment | Detached |
| Cooling Type | Central Air Conditioning |
| Exterior Finish | Brick |
| Foundation Type | Unknown |
| Heating Fuel | Natural Gas |
| Heating Type | Forced Air |
| Stories Total | 2 |
| Size Interior | 1,500 - 2,000 Sqft |
| Type | House |
| Utility Water | Municipal Water |
Parking
| No Garage |
Land
| Acreage | No |
| Sewer | Sanitary Sewer |
| Size Depth | 81 Ft |
| Size Frontage | 32 Ft ,6 In |
| Size Irregular | 32.5 X 81 Ft |
| Size Total Text | 32.5 X 81 Ft |
| Zoning Description | R3-2 |
Rooms
| Level | Type | Length | Width | Dimensions |
|---|---|---|---|---|
| Second Level | Living Room | 4.34 m | 2.95 m | 4.34 m x 2.95 m |
| Second Level | Bedroom | 3.28 m | 3.15 m | 3.28 m x 3.15 m |
| Second Level | Kitchen | 2.95 m | 2.95 m | 2.95 m x 2.95 m |
| Basement | Recreational, Games Room | 4.57 m | 4.57 m | 4.57 m x 4.57 m |
| Basement | Other | 1.52 m | 1.52 m | 1.52 m x 1.52 m |
| Main Level | Living Room | 4.09 m | 3.94 m | 4.09 m x 3.94 m |
| Main Level | Dining Room | 3.33 m | 3.1 m | 3.33 m x 3.1 m |
| Main Level | Kitchen | 3.07 m | 2.82 m | 3.07 m x 2.82 m |
| Main Level | Bedroom | 4.19 m | 3.68 m | 4.19 m x 3.68 m |
https://www.realtor.ca/real-estate/30225411/867-queens-avenue-london-east-east-g-east-g
Contact Us
Contact us for more information

The trademarks REALTOR®, REALTORS®, and the REALTOR® logo are controlled by The Canadian Real Estate Association (CREA) and identify real estate professionals who are members of CREA. The trademarks MLS®, Multiple Listing Service® and the associated logos are owned by The Canadian Real Estate Association (CREA) and identify the quality of services provided by real estate professionals who are members of CREA. The trademark DDF® is owned by The Canadian Real Estate Association (CREA) and identifies CREA's Data Distribution Facility (DDF®)
September 02 2026 08:51:10
London and St. Thomas Association of REALTORS®
Blue Forest Realty Inc.