
90 - 690 Little Grey Street London East, Ontario N5Z 4M9


$295,000Maintenance, Common Area Maintenance, Insurance, Parking
$300 Monthly
Maintenance, Common Area Maintenance, Insurance, Parking
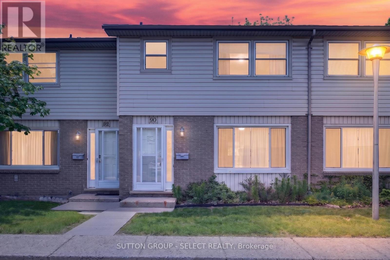
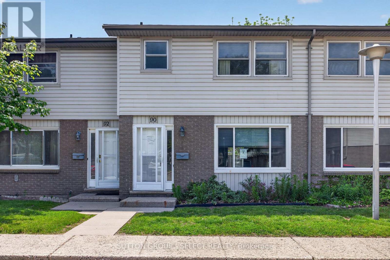
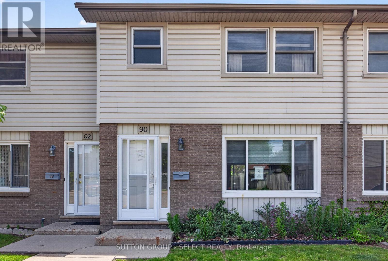
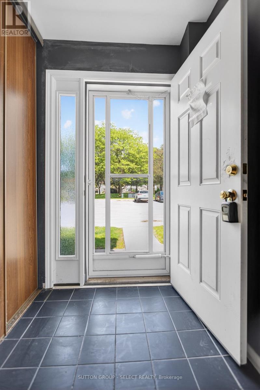
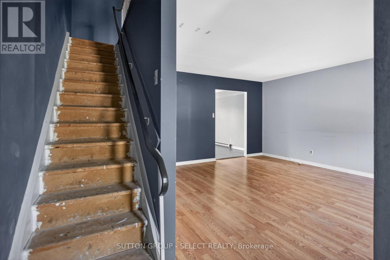
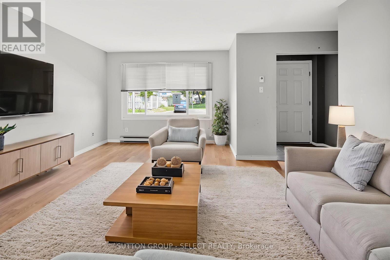
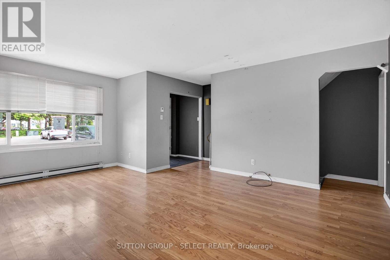
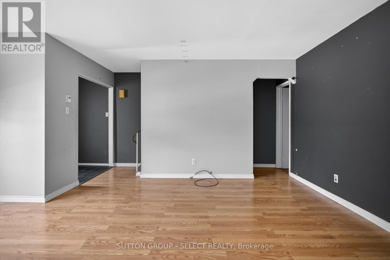
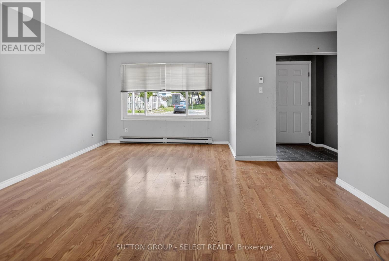
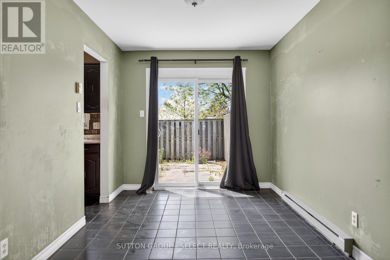
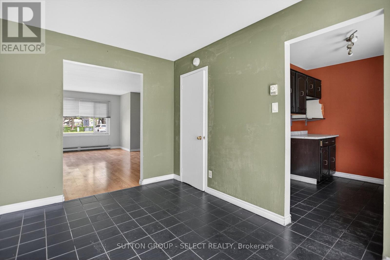
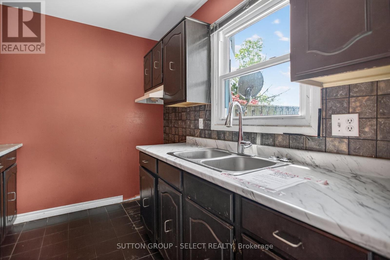
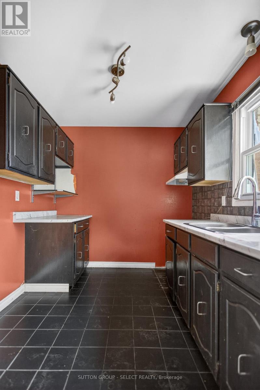
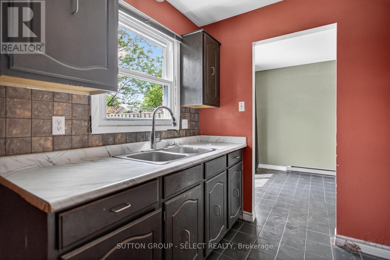
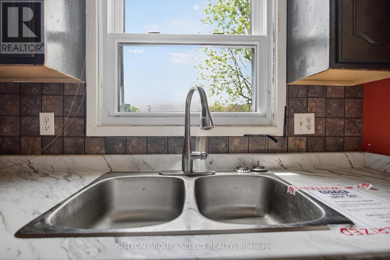
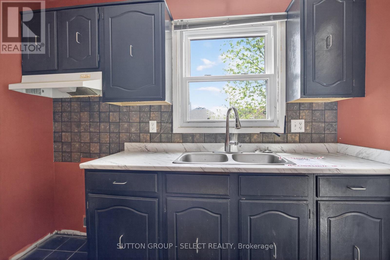
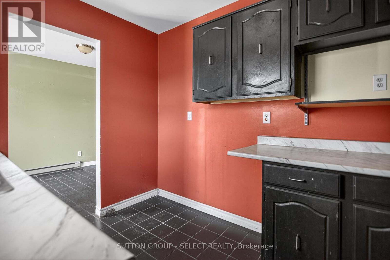
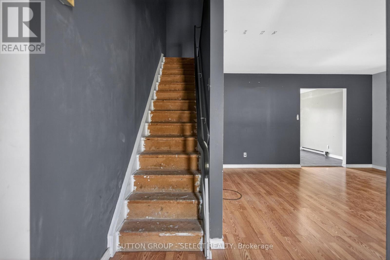
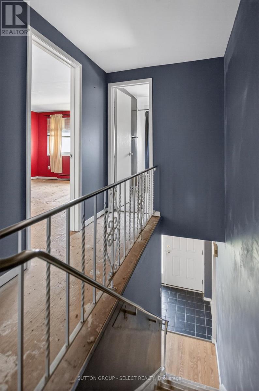
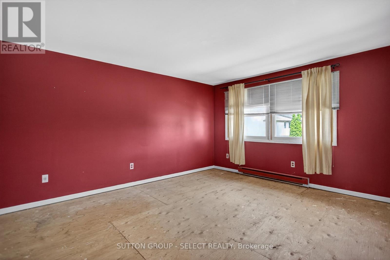
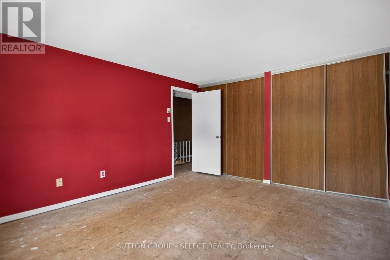
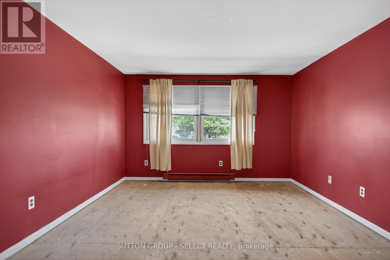
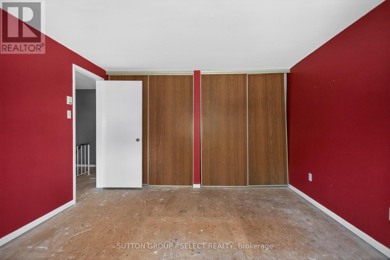
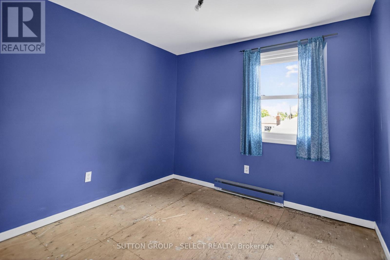
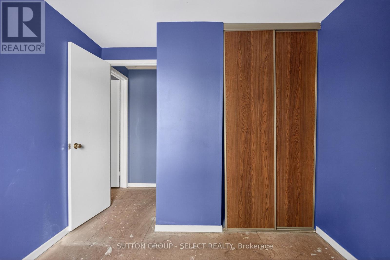
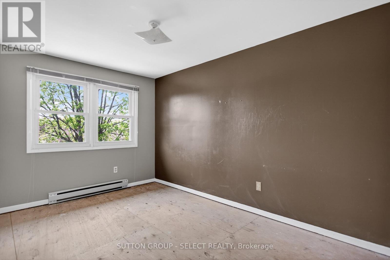
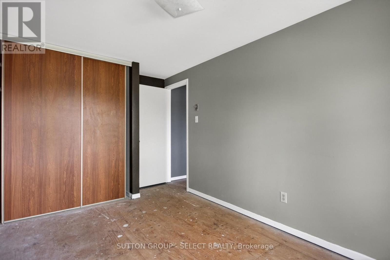
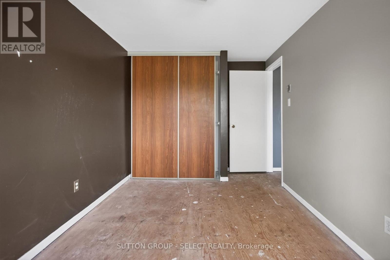
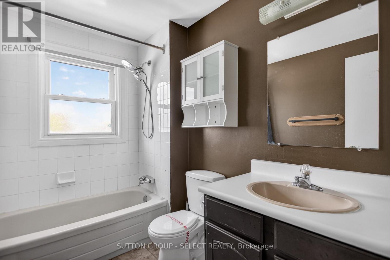
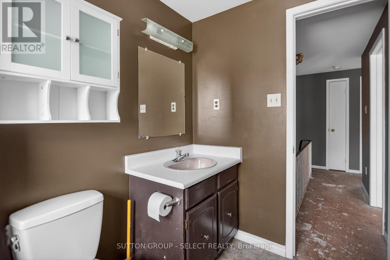
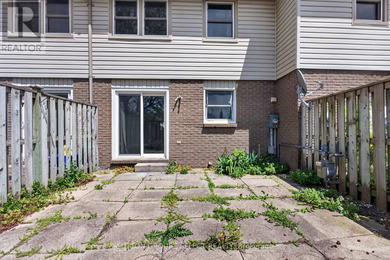
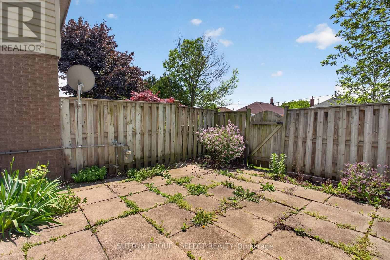
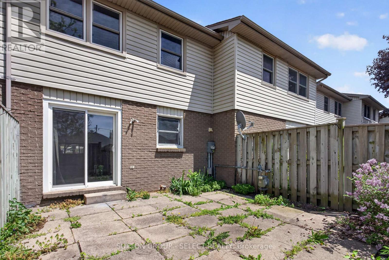
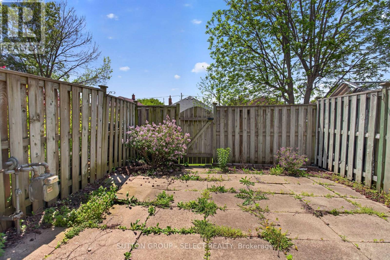
$300 MonthlyThis three-bedroom home offers a functional layout with a main floor living and dining area, along with a compact galley kitchen. A walkout leads to a fenced patio, providing a private outdoor space. The main level also includes a convenient two-piece bathroom.Upstairs features three bedrooms and a full four-piece bathroom. The basement offers additional storage and a recreation area, adding flexibility for everyday living.Located in a walkable, community-focused area in London's East End, this property is near schools, parks, and everyday amenities-making it a practical option for families or investors.The home features a brick exterior with aluminum siding and is being offered as a handyman or fixer-upper opportunity. No appliances are included, and the property will require some updates, making it ideal for buyers looking to add value. (id:20872)
Property Details
| MLS® Number | X13208362 |
| Property Type | Single Family |
| Community Name | East L |
| Community Features | Pets Allowed With Restrictions |
| Equipment Type | Water Heater |
| Features | Flat Site |
| Parking Space Total | 1 |
| Rental Equipment Type | Water Heater |
Building
| Bathroom Total | 2 |
| Bedrooms Above Ground | 3 |
| Bedrooms Total | 3 |
| Basement Development | Partially Finished |
| Basement Type | Full (partially Finished) |
| Cooling Type | None |
| Exterior Finish | Brick Veneer, Vinyl Siding |
| Foundation Type | Concrete |
| Half Bath Total | 1 |
| Heating Fuel | Electric |
| Heating Type | Baseboard Heaters |
| Stories Total | 2 |
| Size Interior | 1,200 - 1,399 Sqft |
| Type | Row / Townhouse |
Parking
| No Garage |
Land
| Acreage | No |
| Zoning Description | R5-5 |
Rooms
| Level | Type | Length | Width | Dimensions |
|---|---|---|---|---|
| Second Level | Primary Bedroom | 4.4 m | 3.49 m | 4.4 m x 3.49 m |
| Second Level | Bedroom 2 | 3.8 m | 2.61 m | 3.8 m x 2.61 m |
| Second Level | Bedroom 3 | 3.4 m | 2.71 m | 3.4 m x 2.71 m |
| Lower Level | Other | 9 m | 4.7 m | 9 m x 4.7 m |
| Main Level | Living Room | 5.54 m | 4.46 m | 5.54 m x 4.46 m |
| Main Level | Dining Room | 3.78 m | 2.59 m | 3.78 m x 2.59 m |
| Main Level | Kitchen | 2.75 m | 2.05 m | 2.75 m x 2.05 m |
https://www.realtor.ca/real-estate/29817994/90-690-little-grey-street-london-east-east-l-east-l
Contact Us
Contact us for more information

The trademarks REALTOR®, REALTORS®, and the REALTOR® logo are controlled by The Canadian Real Estate Association (CREA) and identify real estate professionals who are members of CREA. The trademarks MLS®, Multiple Listing Service® and the associated logos are owned by The Canadian Real Estate Association (CREA) and identify the quality of services provided by real estate professionals who are members of CREA. The trademark DDF® is owned by The Canadian Real Estate Association (CREA) and identifies CREA's Data Distribution Facility (DDF®)
May 28 2026 04:03:10
London and St. Thomas Association of REALTORS®
Sutton Group - Select Realty