
90 Michelin Avenue Warwick, Ontario N0M 2S0

$600,000
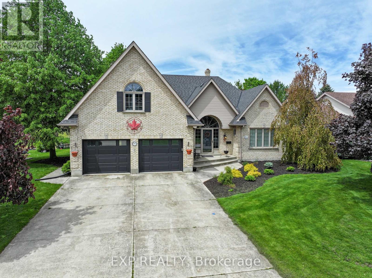
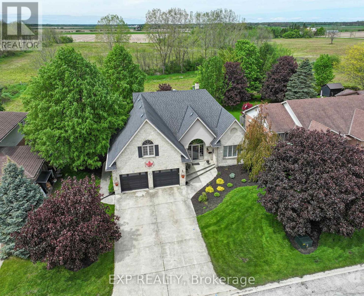
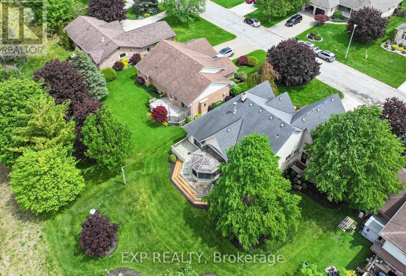
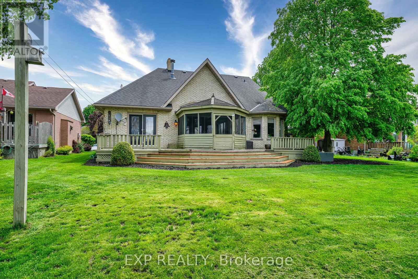
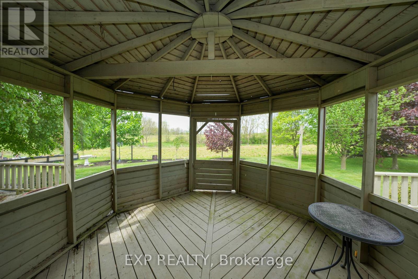
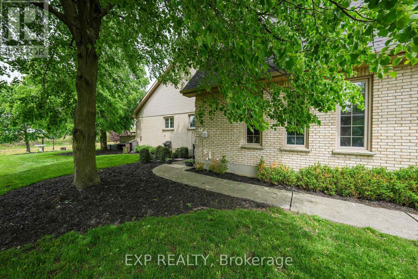
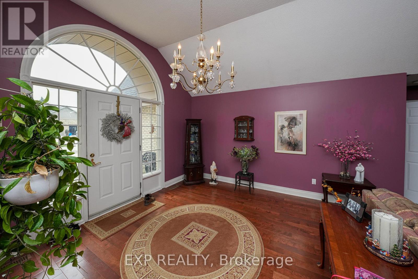
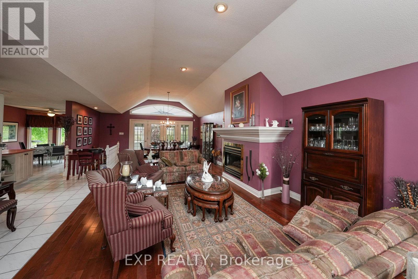
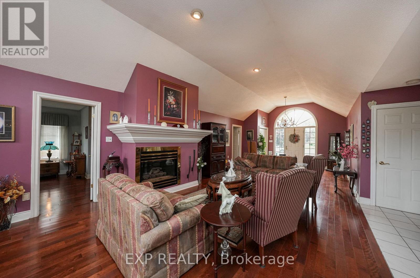
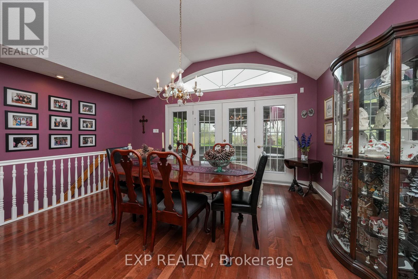
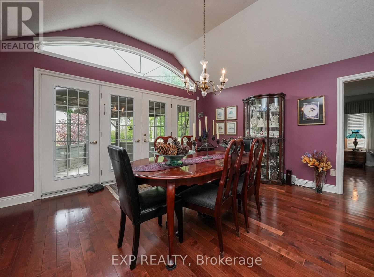
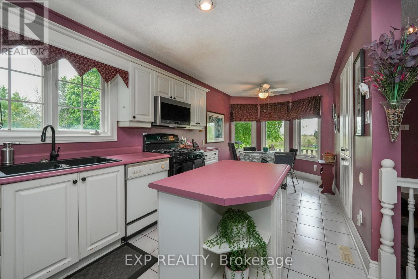
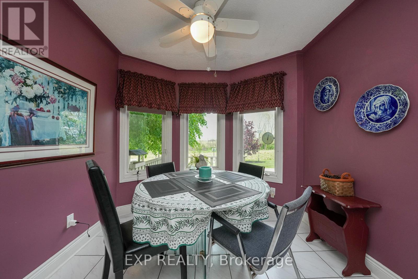
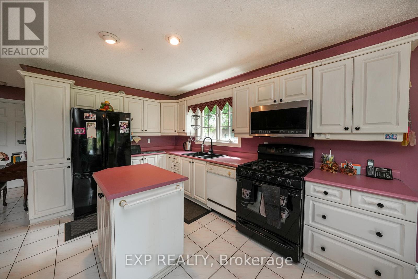
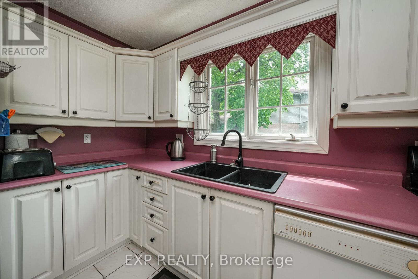
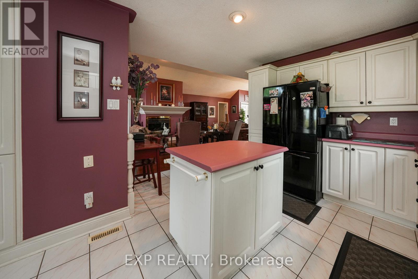
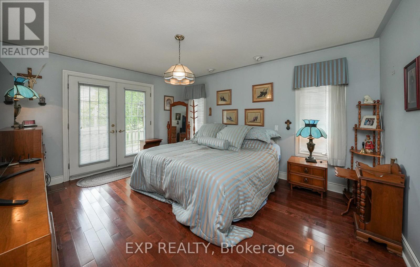
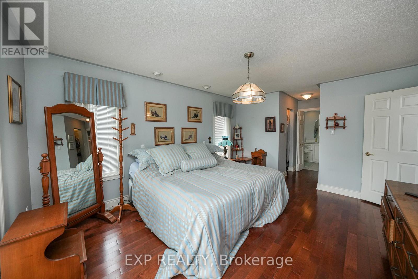
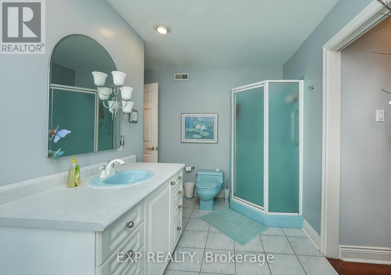
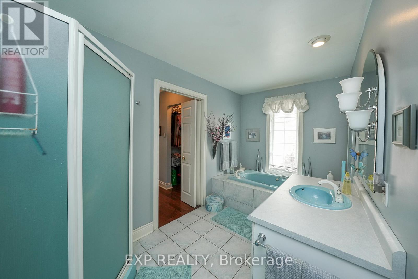
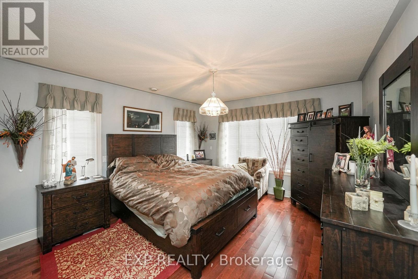
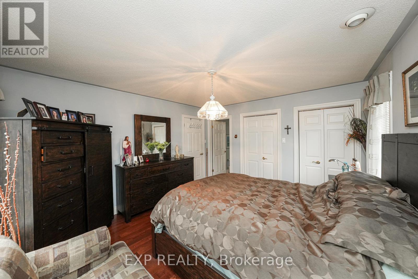
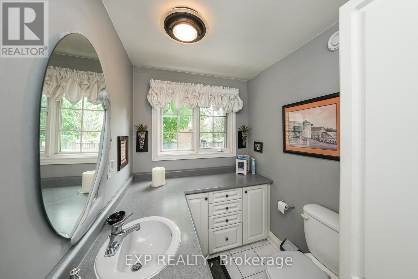
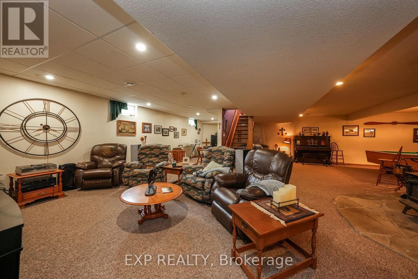
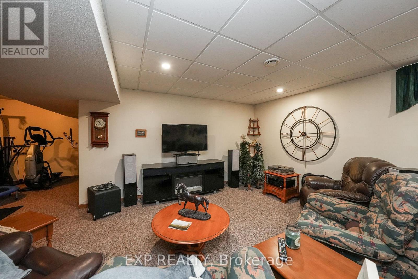
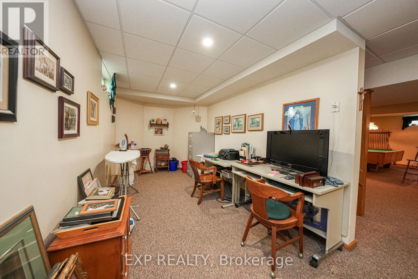
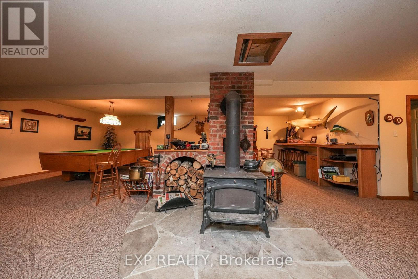
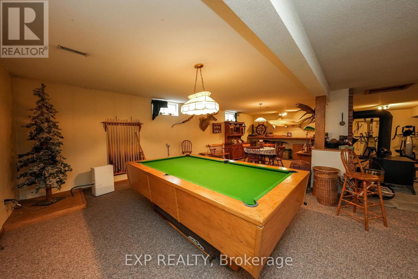
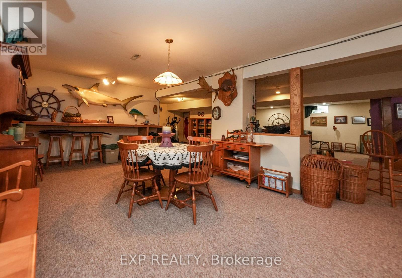
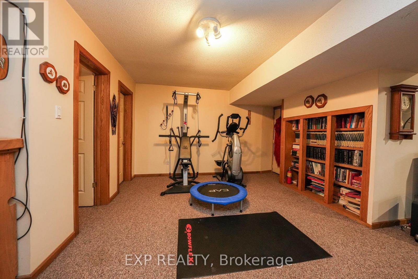
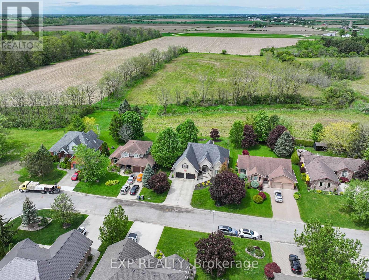
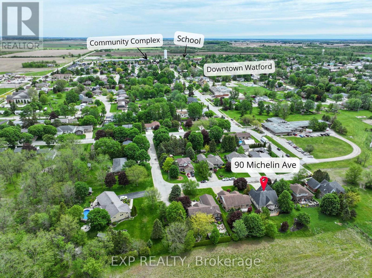
On a quiet street in a prime location in the village of Watford, your new home welcomes you. Step inside this custom brick home to find high ceilings and incredible natural light, drawn in by massive rear windows and doors that look out to an open field. The open-concept main level provides seamless access to the rear deck and yard, making it perfect for entertaining family and friends. Beautiful hardwood floors run throughout the main living room, dining area, and bedrooms. Whether you want the simplicity of one-floor living or a versatile space where your family can grow, this home is a perfect fit. Practical features include an attached, oversized garage with a storage loft, while the massive, open basement recreation room provides tons of space to easily add an extra bedroom or a dedicated home office. Watford offers a fantastic community lifestyle with an excellent recreation centre, two elementary schools, and reliable high-speed internet for working from home. Plus, you have quick, easy access to the 402 for a straightforward commute to either Sarnia or London. (id:20872)
Property Details
| MLS® Number | X13190798 |
| Property Type | Single Family |
| Community Name | Watford |
| Amenities Near By | Schools |
| Community Features | Community Centre, School Bus |
| Equipment Type | Water Heater |
| Features | Sump Pump |
| Parking Space Total | 6 |
| Rental Equipment Type | Water Heater |
Building
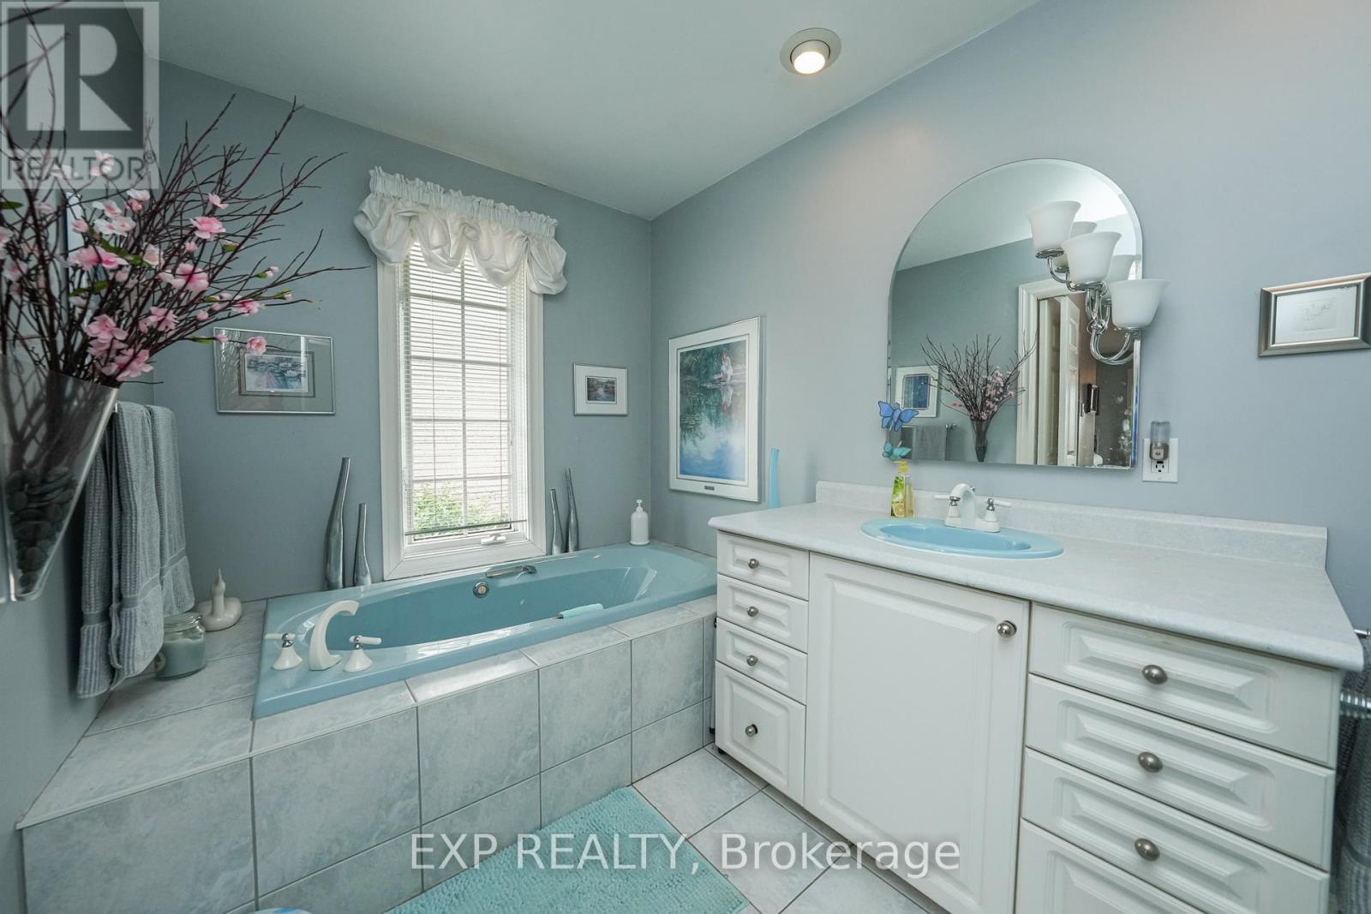
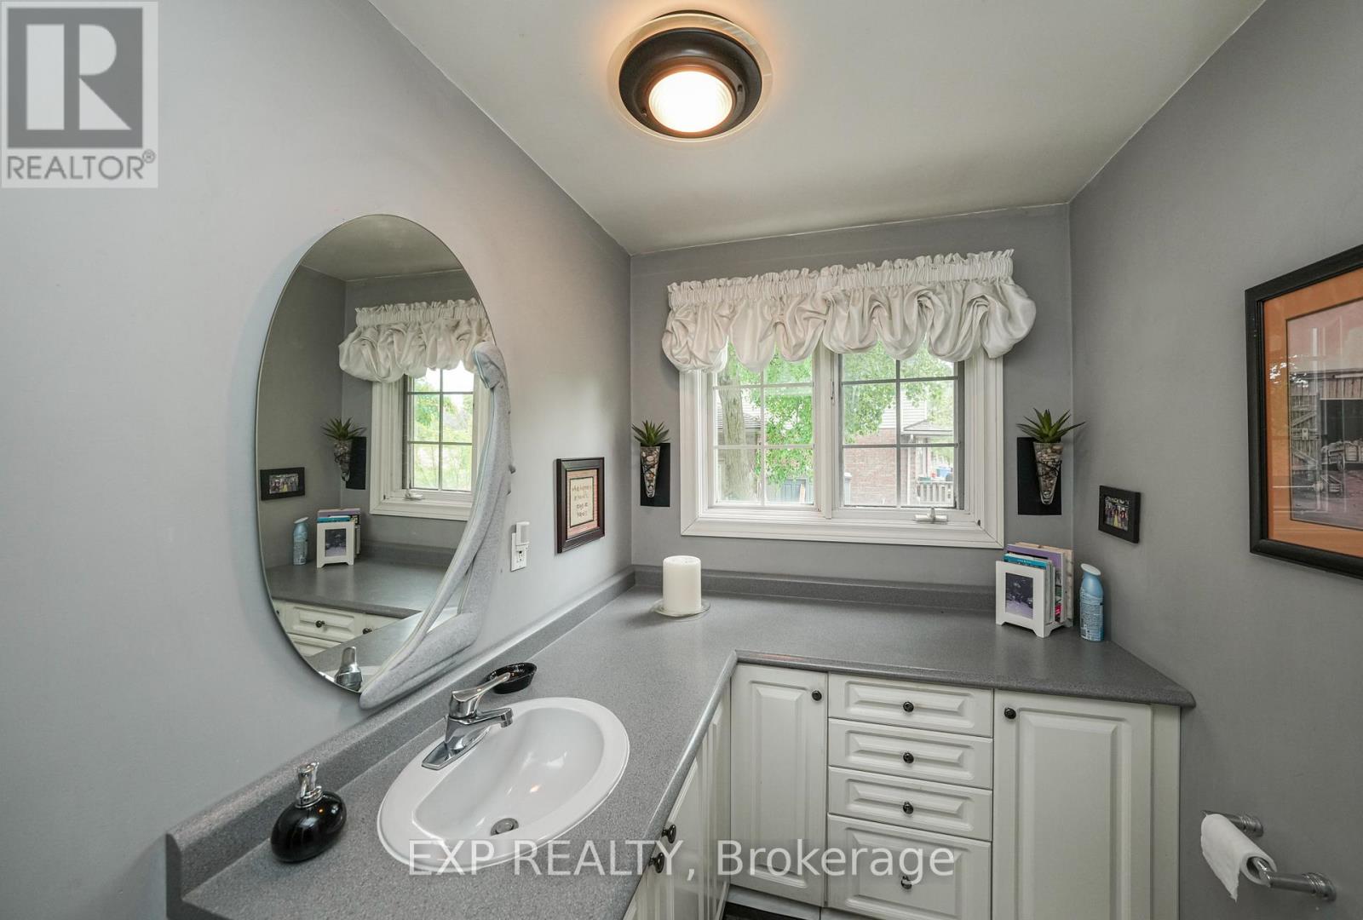
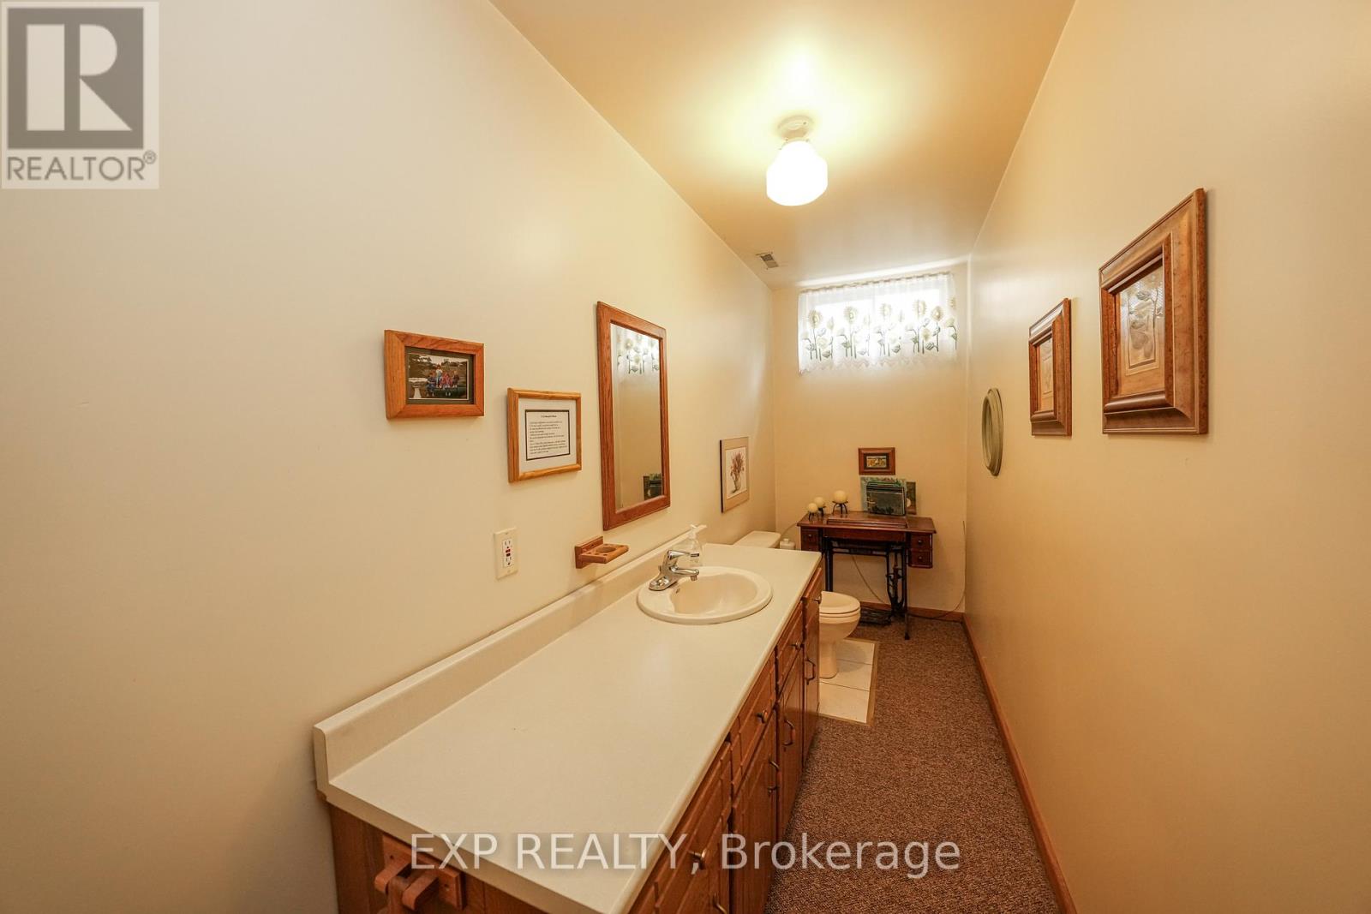
| Bathroom Total | 3 |
| Bedrooms Above Ground | 2 |
| Bedrooms Total | 2 |
| Amenities | Fireplace(s) |
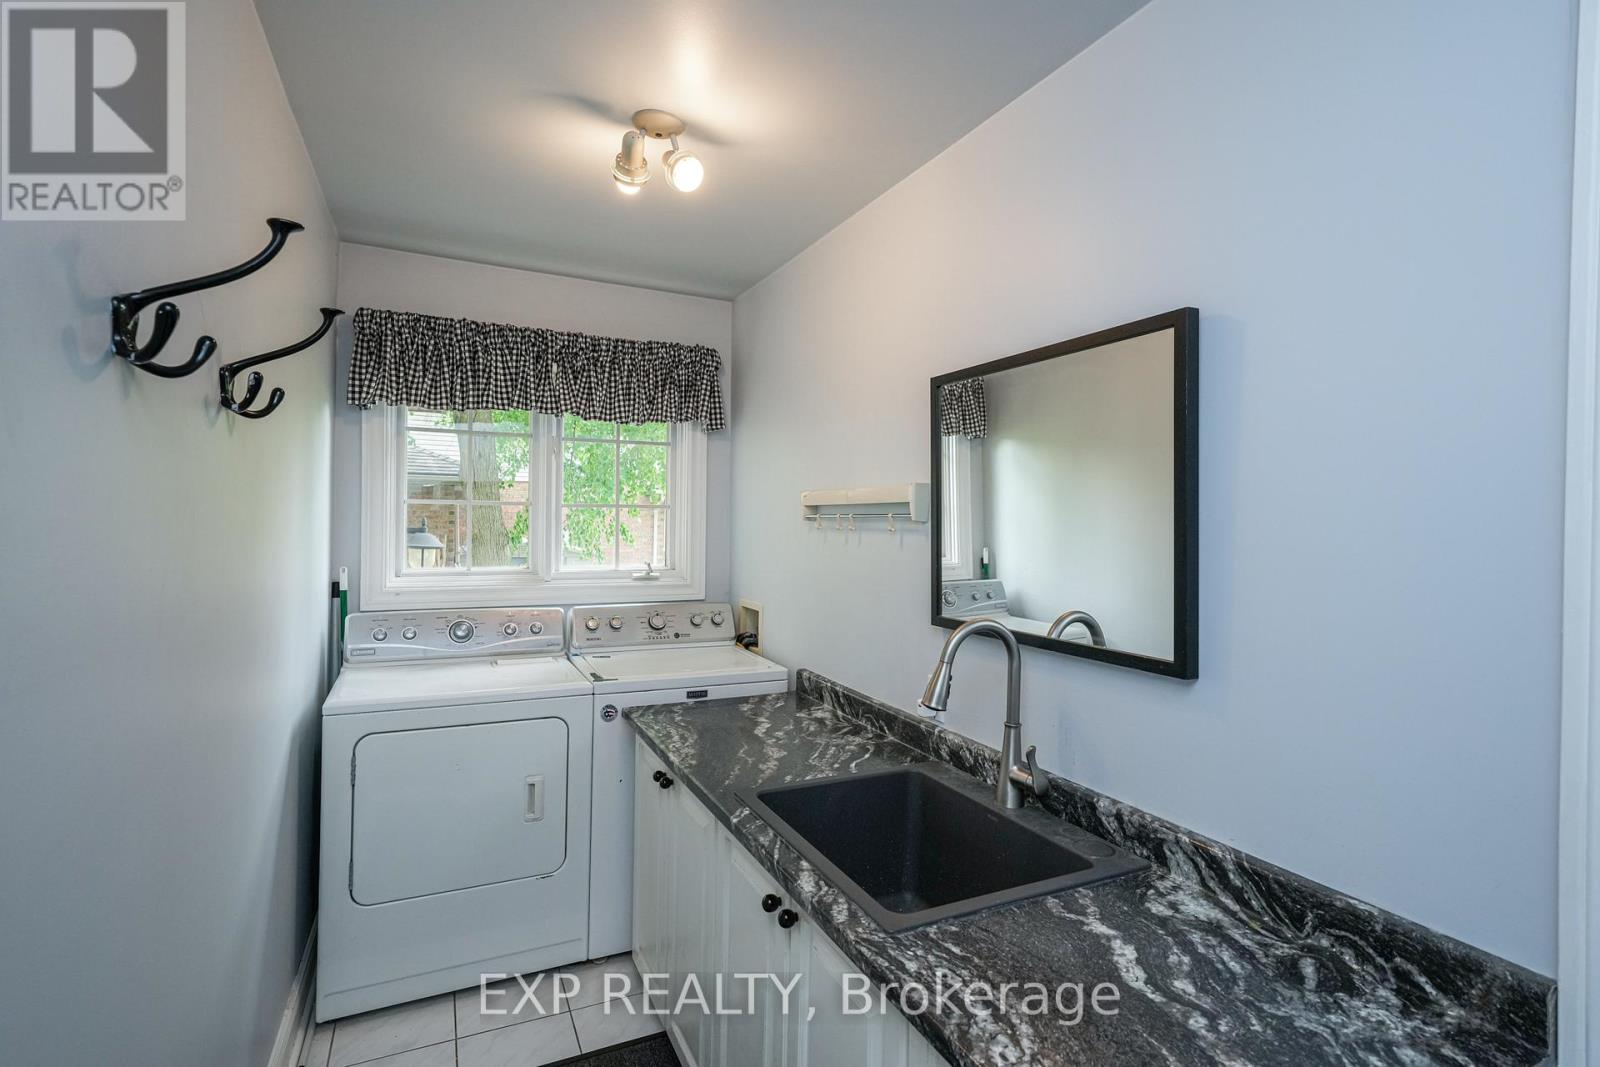
| Appliances | Dishwasher, Microwave, Stove, Refrigerator |
| Architectural Style | Bungalow |
| Basement Development | Partially Finished |
| Basement Type | N/a (partially Finished) |
| Construction Style Attachment | Detached |
| Cooling Type | Central Air Conditioning, Air Exchanger |
| Exterior Finish | Vinyl Siding, Brick |
| Fireplace Present | Yes |
| Fireplace Total | 2 |
| Fireplace Type | Woodstove |
| Foundation Type | Concrete |
| Half Bath Total | 2 |
| Heating Fuel | Natural Gas |
| Heating Type | Forced Air |
| Stories Total | 1 |
| Size Interior | 1,500 - 2,000 Sqft |
| Type | House |
| Utility Water | Municipal Water |
Parking
| Attached Garage | |
| Garage |
Land
| Acreage | No |
| Land Amenities | Schools |
| Sewer | Sanitary Sewer |
| Size Depth | 142 Ft |
| Size Frontage | 70 Ft |
| Size Irregular | 70 X 142 Ft |
| Size Total Text | 70 X 142 Ft |
| Zoning Description | R1 1 |
Utilities
| Cable | Installed |
| Electricity | Installed |
| Sewer | Installed |
https://www.realtor.ca/real-estate/29811965/90-michelin-avenue-warwick-watford-watford
Contact Us
Contact us for more information

The trademarks REALTOR®, REALTORS®, and the REALTOR® logo are controlled by The Canadian Real Estate Association (CREA) and identify real estate professionals who are members of CREA. The trademarks MLS®, Multiple Listing Service® and the associated logos are owned by The Canadian Real Estate Association (CREA) and identify the quality of services provided by real estate professionals who are members of CREA. The trademark DDF® is owned by The Canadian Real Estate Association (CREA) and identifies CREA's Data Distribution Facility (DDF®)
May 27 2026 04:21:55
London and St. Thomas Association of REALTORS®
Exp Realty