
97 Grey Crescent Sarnia, Ontario N7S 2S3

$435,000
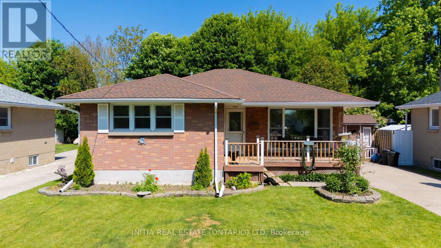
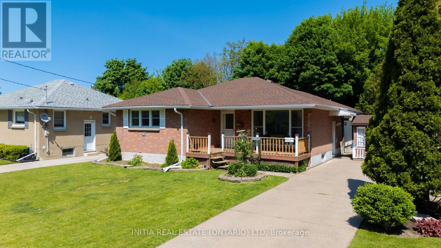
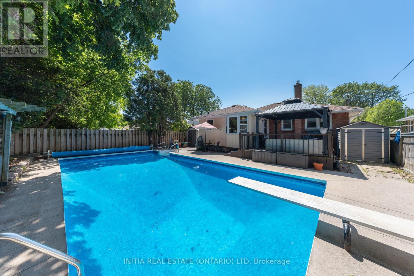
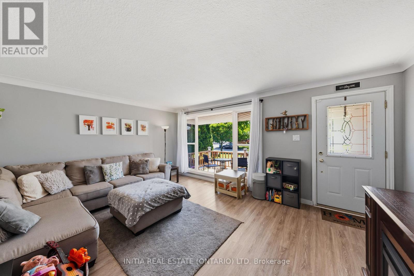
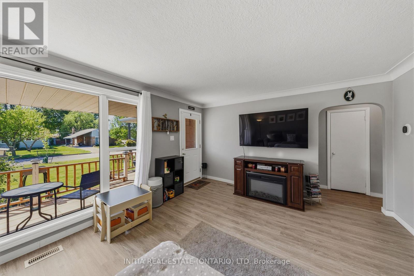
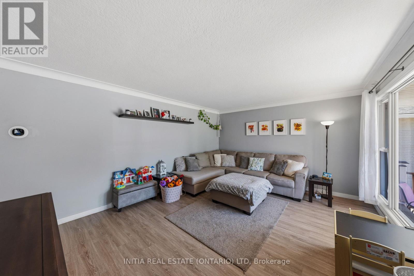
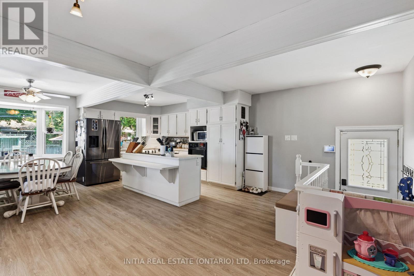
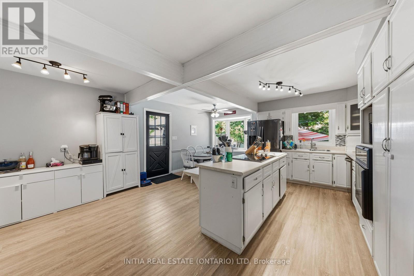
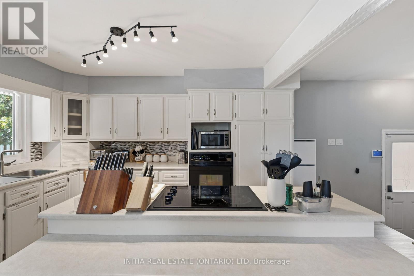
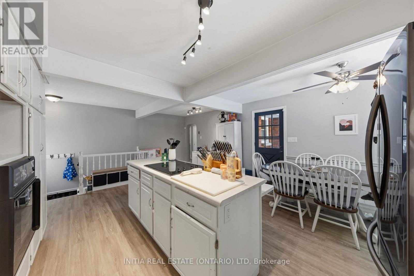
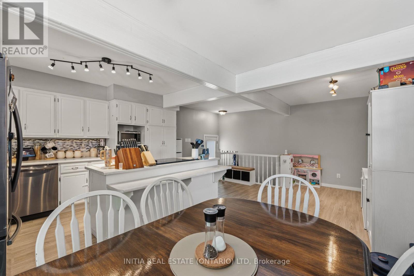
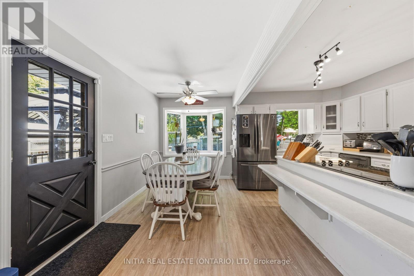
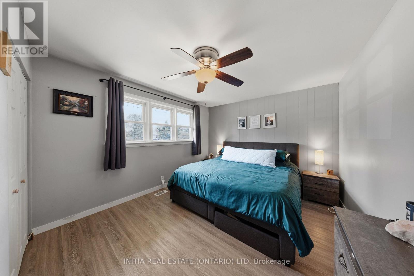
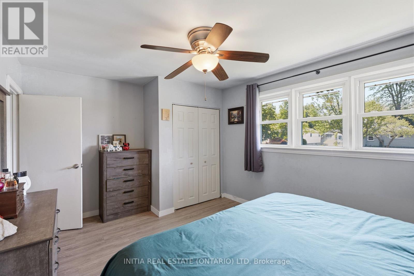
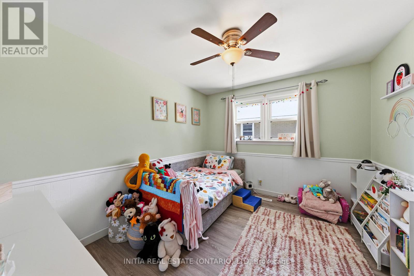
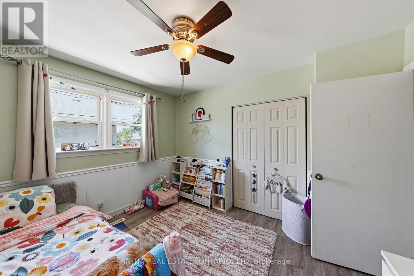
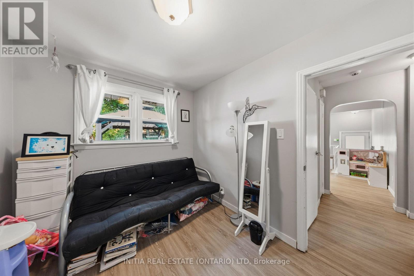
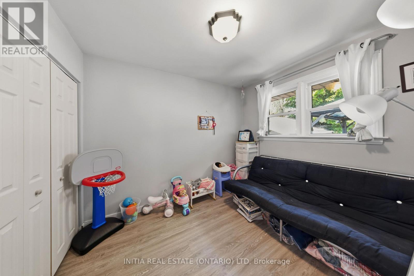
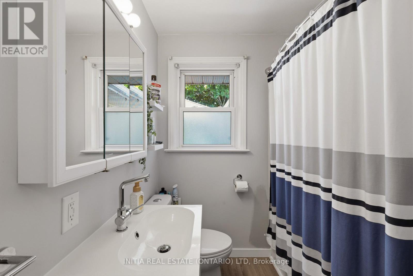
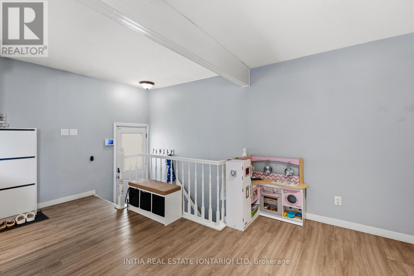
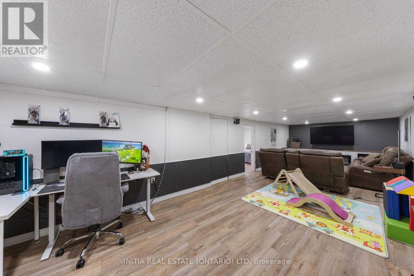
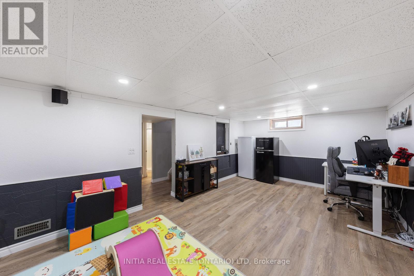
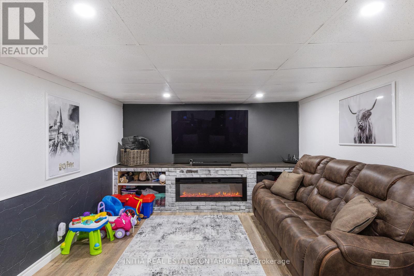
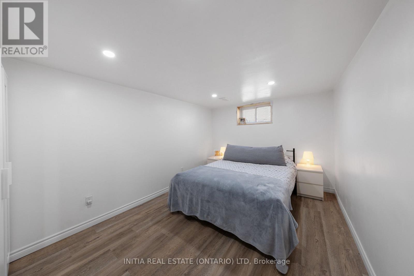
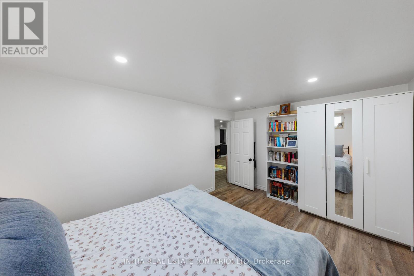
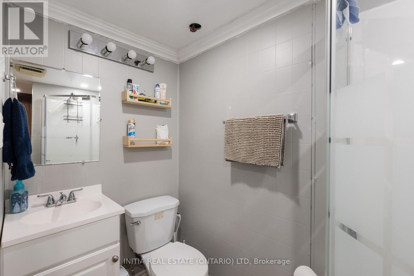
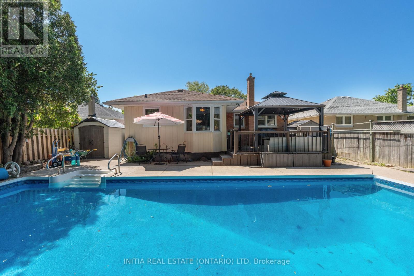
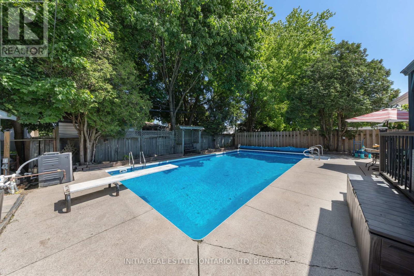
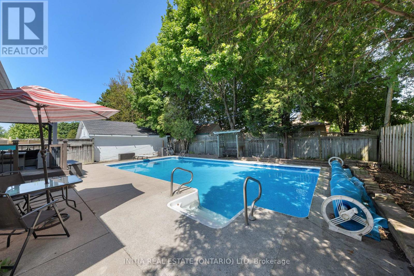
This move-in-ready bungalow sits on a quiet, family-friendly crescent close to excellent schools and shopping. Step inside to a bright layout featuring durable vinyl flooring and a rare, oversized kitchen designed for effortless entertaining with abundant cabinetry, pantry, and a central island overlooking the backyard. With 3+1 bedrooms and 2 full bathrooms, the home also features a side entrance providing seamless potential for an in-law suite. The finished basement offers a spacious bedroom, full bath, rough-in for a wet bar or sink, and a spacious rec room perfect for family movie nights. Step outside into your fully fenced backyard retreat featuring an 18' x 36' heated inground pool, a deck with a gazebo, gas BBQ hookup, and convenient storage sheds. This turn-key home is packed with major updates, including a pool sand filter (2025), pool heater (2023), pool pump (2020), updated lines/chlorinator, high-efficiency furnace and A/C (2020), a professional French drain waterproofing system by Advanced Basement Systems (2022), and new kitchen windows (2021). (id:20872)
Property Details
| MLS® Number | X13534694 |
| Property Type | Single Family |
| Community Name | Sarnia |
| Equipment Type | Water Heater |
| Features | Sump Pump |
| Parking Space Total | 3 |
| Pool Type | Inground Pool |
| Rental Equipment Type | Water Heater |
Building
| Bathroom Total | 2 |
| Bedrooms Above Ground | 3 |
| Bedrooms Below Ground | 1 |
| Bedrooms Total | 4 |
| Amenities | Fireplace(s) |
| Appliances | Blinds, Cooktop, Dishwasher, Dryer, Stove, Washer, Window Coverings, Refrigerator |
| Architectural Style | Bungalow |
| Basement Development | Finished |
| Basement Type | Full (finished) |
| Construction Style Attachment | Detached |
| Cooling Type | Central Air Conditioning |
| Exterior Finish | Brick |
| Foundation Type | Block, Concrete |
| Heating Fuel | Natural Gas |
| Heating Type | Forced Air |
| Stories Total | 1 |
| Size Interior | 1,100 - 1,500 Sqft |
| Type | House |
| Utility Water | Municipal Water |
Parking
| No Garage |
Land
| Acreage | No |
| Sewer | Sanitary Sewer |
| Size Depth | 120 Ft |
| Size Frontage | 50 Ft |
| Size Irregular | 50 X 120 Ft |
| Size Total Text | 50 X 120 Ft |
Rooms
| Level | Type | Length | Width | Dimensions |
|---|---|---|---|---|
| Basement | Bathroom | 1.2 m | 2 m | 1.2 m x 2 m |
| Basement | Recreational, Games Room | 9.63 m | 3.54 m | 9.63 m x 3.54 m |
| Basement | Bedroom | 4.45 m | 3.05 m | 4.45 m x 3.05 m |
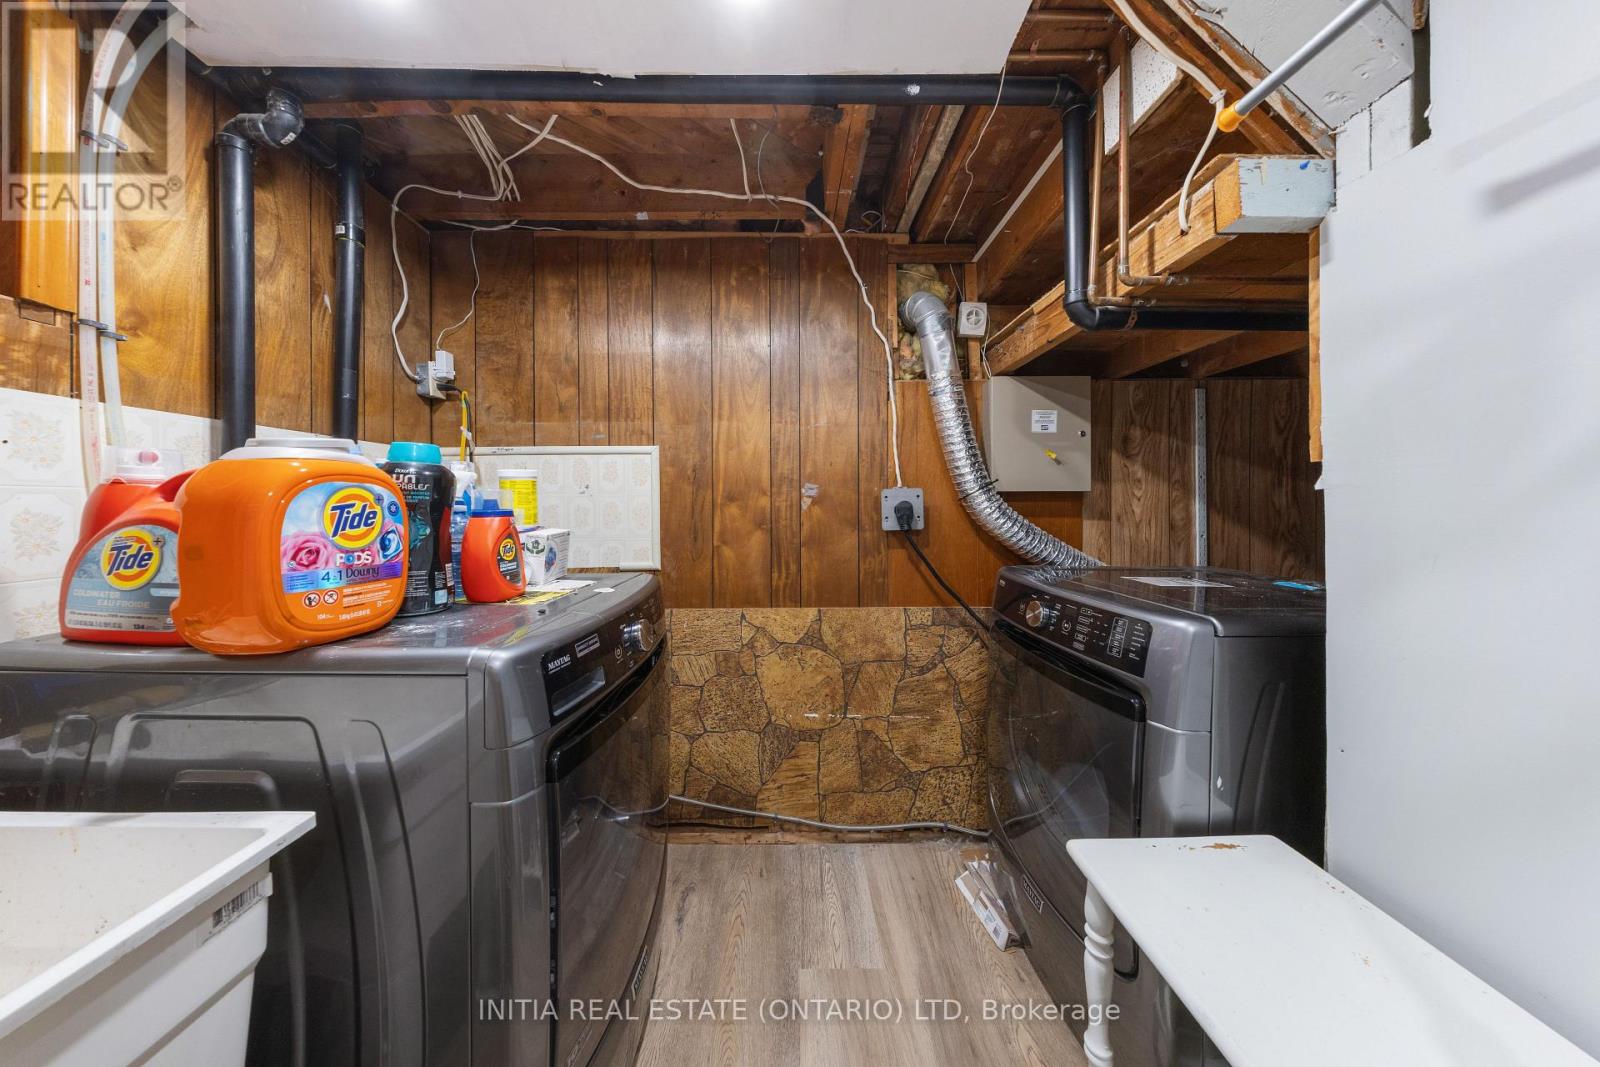
| Basement | Laundry Room | 2 m | 2 m | 2 m x 2 m |
| Basement | Utility Room | 3.66 m | 3.35 m | 3.66 m x 3.35 m |
| Main Level | Living Room | 5.18 m | 3.96 m | 5.18 m x 3.96 m |
| Main Level | Kitchen | 6.89 m | 5.18 m | 6.89 m x 5.18 m |
| Main Level | Primary Bedroom | 4.57 m | 3.35 m | 4.57 m x 3.35 m |
| Main Level | Bedroom | 3.54 m | 3.05 m | 3.54 m x 3.05 m |
| Main Level | Bedroom | 3.05 m | 2.62 m | 3.05 m x 2.62 m |
| Main Level | Bathroom | 2 m | 1.5 m | 2 m x 1.5 m |
https://www.realtor.ca/real-estate/30001633/97-grey-crescent-sarnia-sarnia
Contact Us
Contact us for more information

The trademarks REALTOR®, REALTORS®, and the REALTOR® logo are controlled by The Canadian Real Estate Association (CREA) and identify real estate professionals who are members of CREA. The trademarks MLS®, Multiple Listing Service® and the associated logos are owned by The Canadian Real Estate Association (CREA) and identify the quality of services provided by real estate professionals who are members of CREA. The trademark DDF® is owned by The Canadian Real Estate Association (CREA) and identifies CREA's Data Distribution Facility (DDF®)
July 07 2026 08:51:13
London and St. Thomas Association of REALTORS®
Initia Real Estate (Ontario) Ltd