
A - 1324 Brydges Street London East, Ontario N5W 2C4

$2,250 Monthly
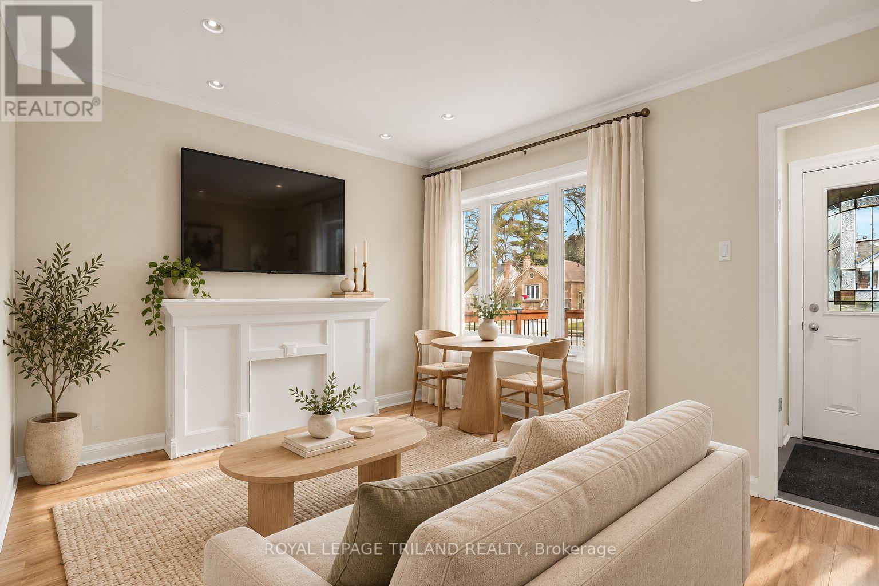
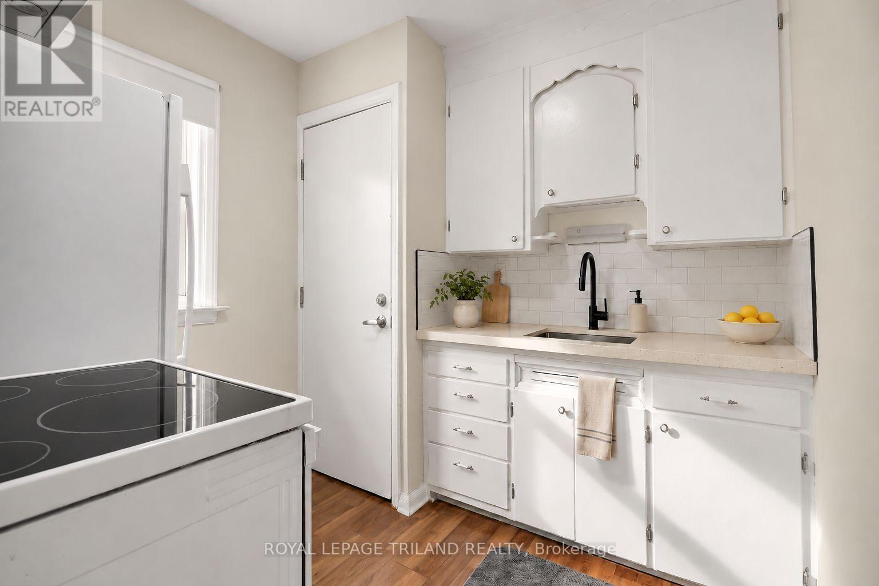
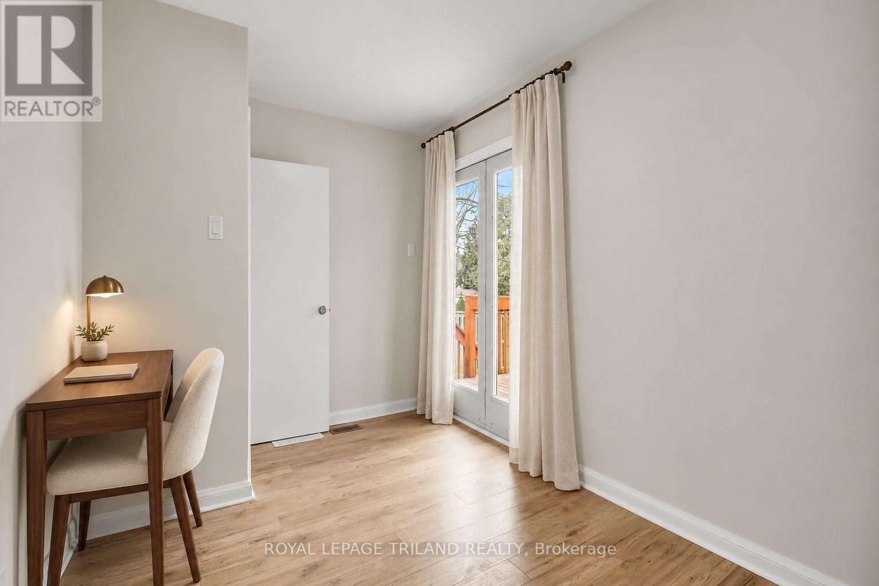
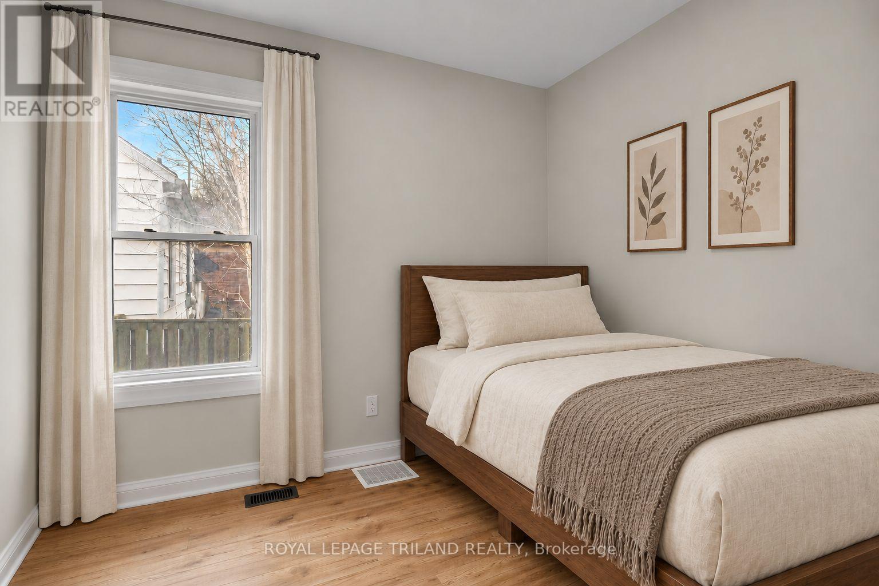
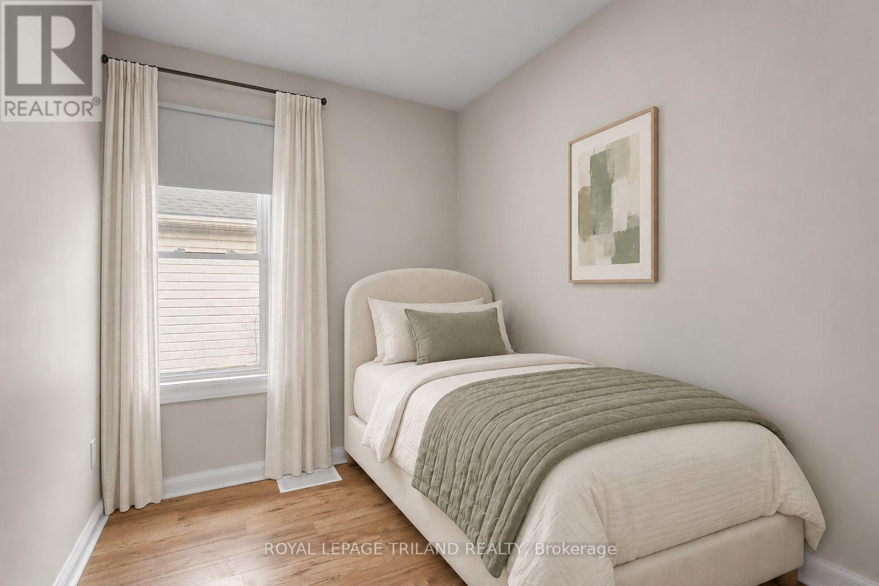
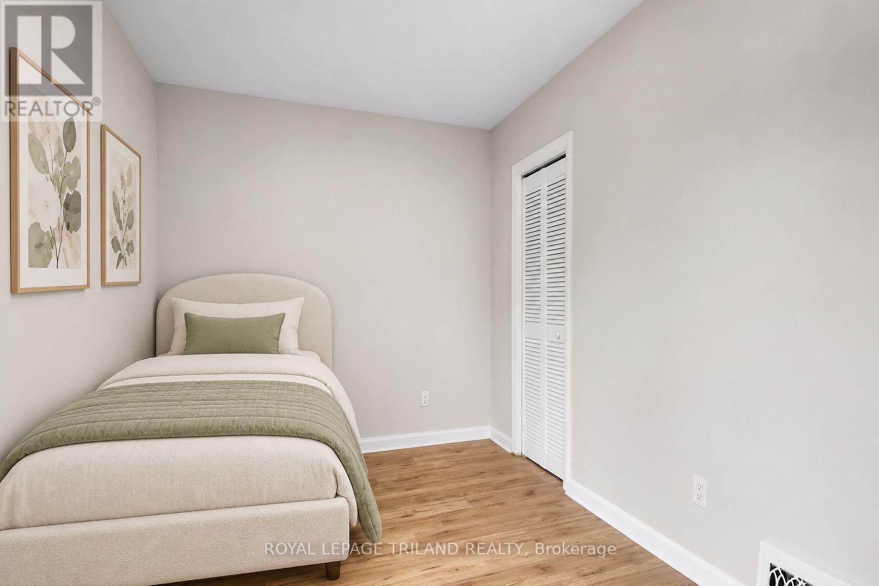
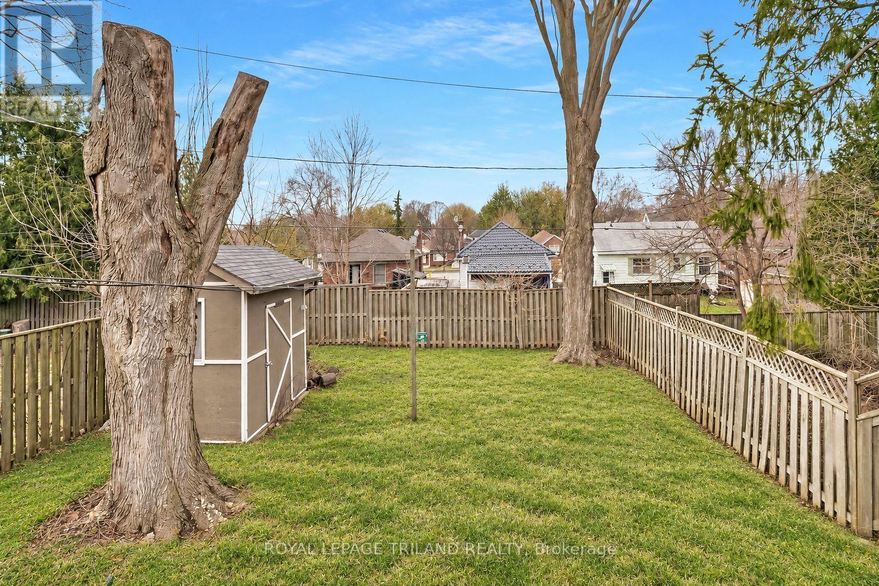
Welcome to this beautifully renovated three-bedroom main-floor unit, available for immediate occupancy. Featuring a spacious living room, a comfortable dining area, a bright kitchen, and a four-piece bathroom, this home offers both comfort and style. Ideally located near parks, grocery stores, bus routes, shopping centres, highways, schools, East Lions Community Centre, and the Western Fair District. Enjoy the added benefits of in-suite laundry, central air conditioning, a shared backyard perfect for relaxing outdoors, and your own designated parking spot. (id:20872)
Property Details
| MLS® Number | X14084846 |
| Property Type | Multi-family |
| Community Name | East N |
| Features | Lane, In Suite Laundry |
| Parking Space Total | 1 |
Building
| Bathroom Total | 1 |
| Bedrooms Above Ground | 3 |
| Bedrooms Total | 3 |
| Basement Type | None |
| Cooling Type | Central Air Conditioning |
| Exterior Finish | Brick |
| Foundation Type | Block |
| Heating Fuel | Natural Gas |
| Heating Type | Forced Air |
| Size Interior | 700 - 1,100 Sqft |
| Type | Duplex |
| Utility Water | Municipal Water |
Parking
| No Garage |
Land
| Acreage | No |
| Sewer | Septic System |
Rooms
| Level | Type | Length | Width | Dimensions |
|---|---|---|---|---|
| Main Level | Living Room | 4.19 m | 3.66 m | 4.19 m x 3.66 m |
| Main Level | Kitchen | 2.74 m | 2.69 m | 2.74 m x 2.69 m |
| Main Level | Dining Room | 2.74 m | 2.51 m | 2.74 m x 2.51 m |
| Main Level | Bedroom | 4.19 m | 2.67 m | 4.19 m x 2.67 m |
| Main Level | Bedroom | 3.15 m | 2.46 m | 3.15 m x 2.46 m |
| Main Level | Bedroom | 2.77 m | 3.28 m | 2.77 m x 3.28 m |
| Main Level | Bathroom | 2.74 m | 1.22 m | 2.74 m x 1.22 m |
https://www.realtor.ca/real-estate/30409260/a-1324-brydges-street-london-east-east-n-east-n
Contact Us
Contact us for more information

The trademarks REALTOR®, REALTORS®, and the REALTOR® logo are controlled by The Canadian Real Estate Association (CREA) and identify real estate professionals who are members of CREA. The trademarks MLS®, Multiple Listing Service® and the associated logos are owned by The Canadian Real Estate Association (CREA) and identify the quality of services provided by real estate professionals who are members of CREA. The trademark DDF® is owned by The Canadian Real Estate Association (CREA) and identifies CREA's Data Distribution Facility (DDF®)
October 16 2026 03:20:51
London and St. Thomas Association of REALTORS®
Royal LePage Triland Realty