
Basement - 1694 Hillside Drive London North, Ontario N6G 3T2

$1,800 Monthly
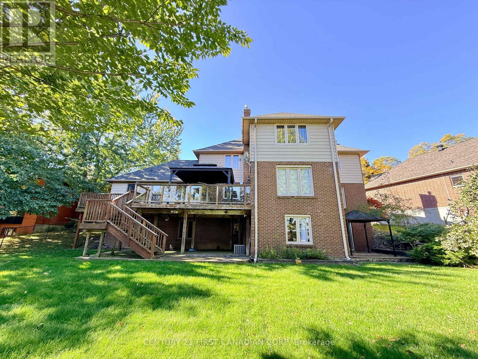
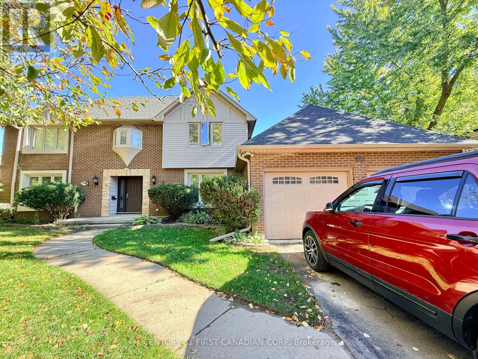
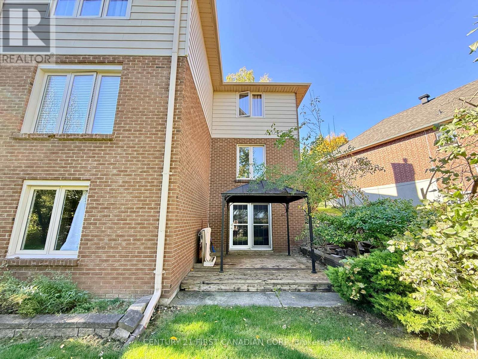
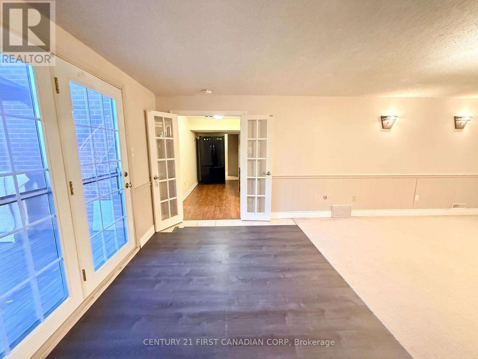
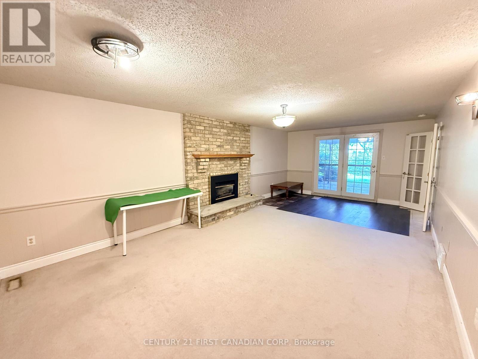
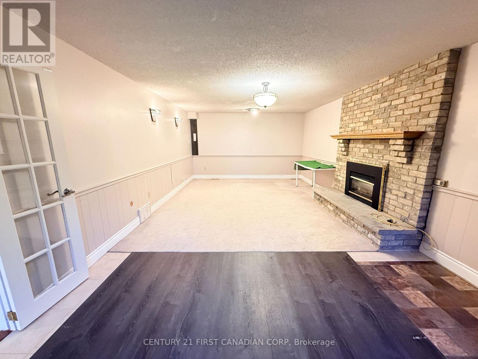
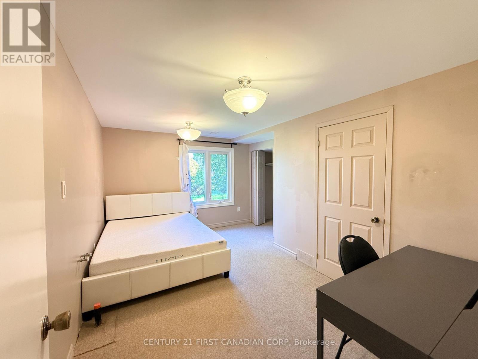
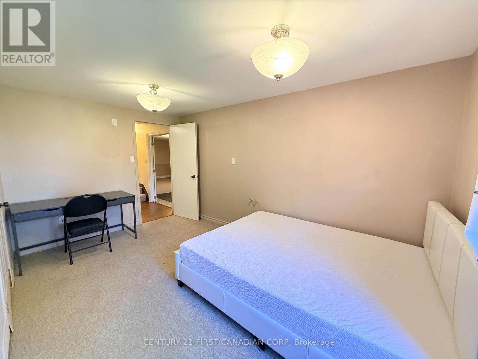
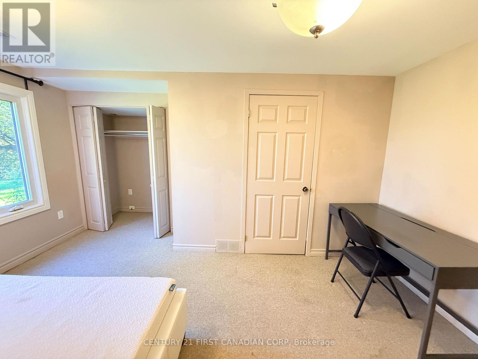
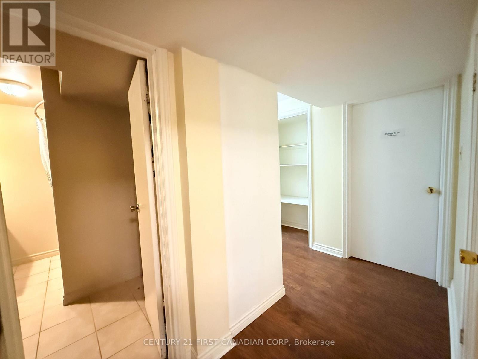
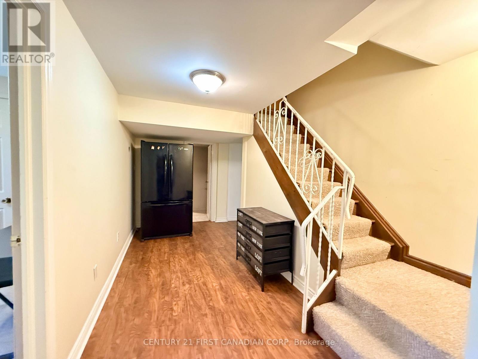
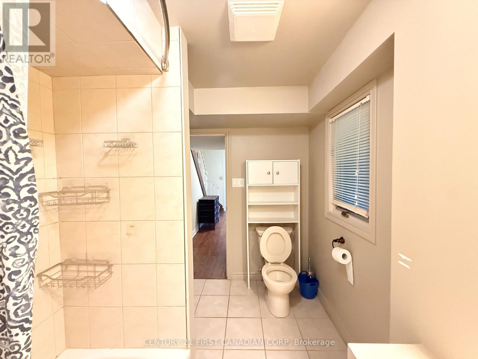
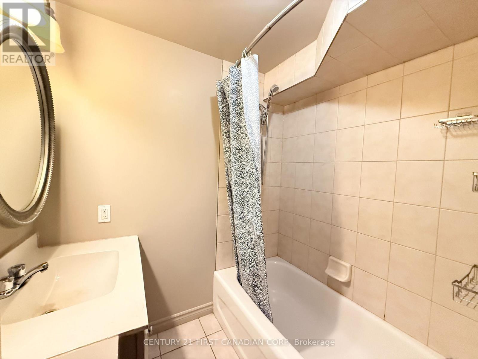
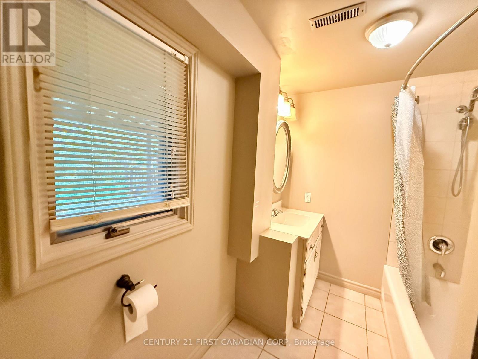
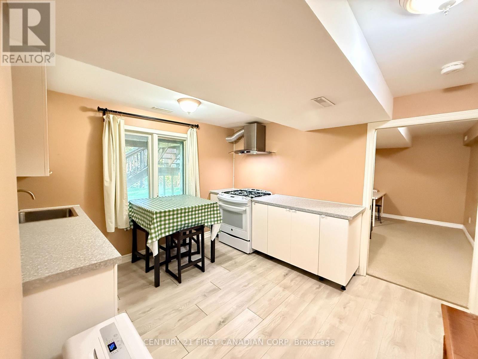
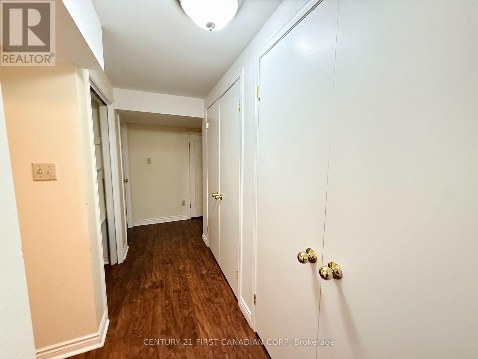
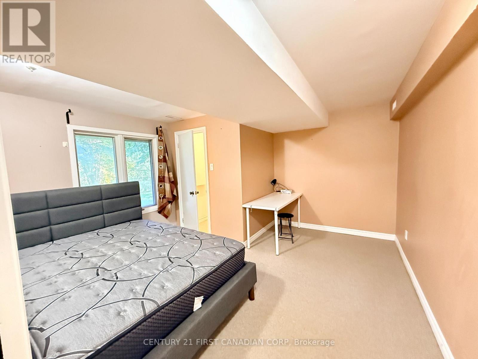
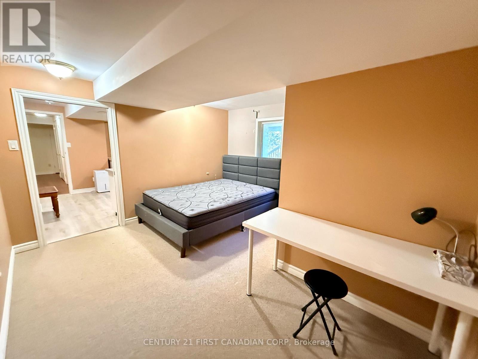
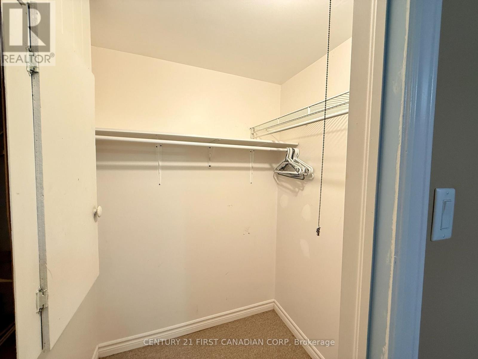
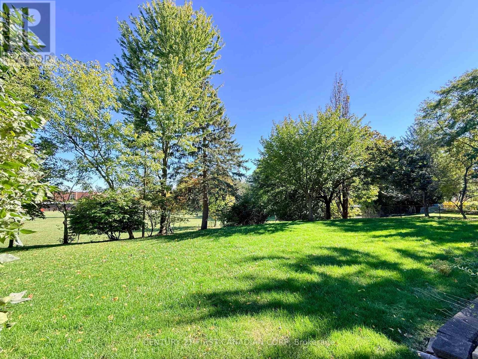
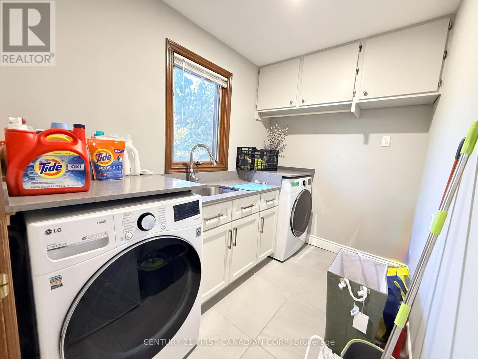
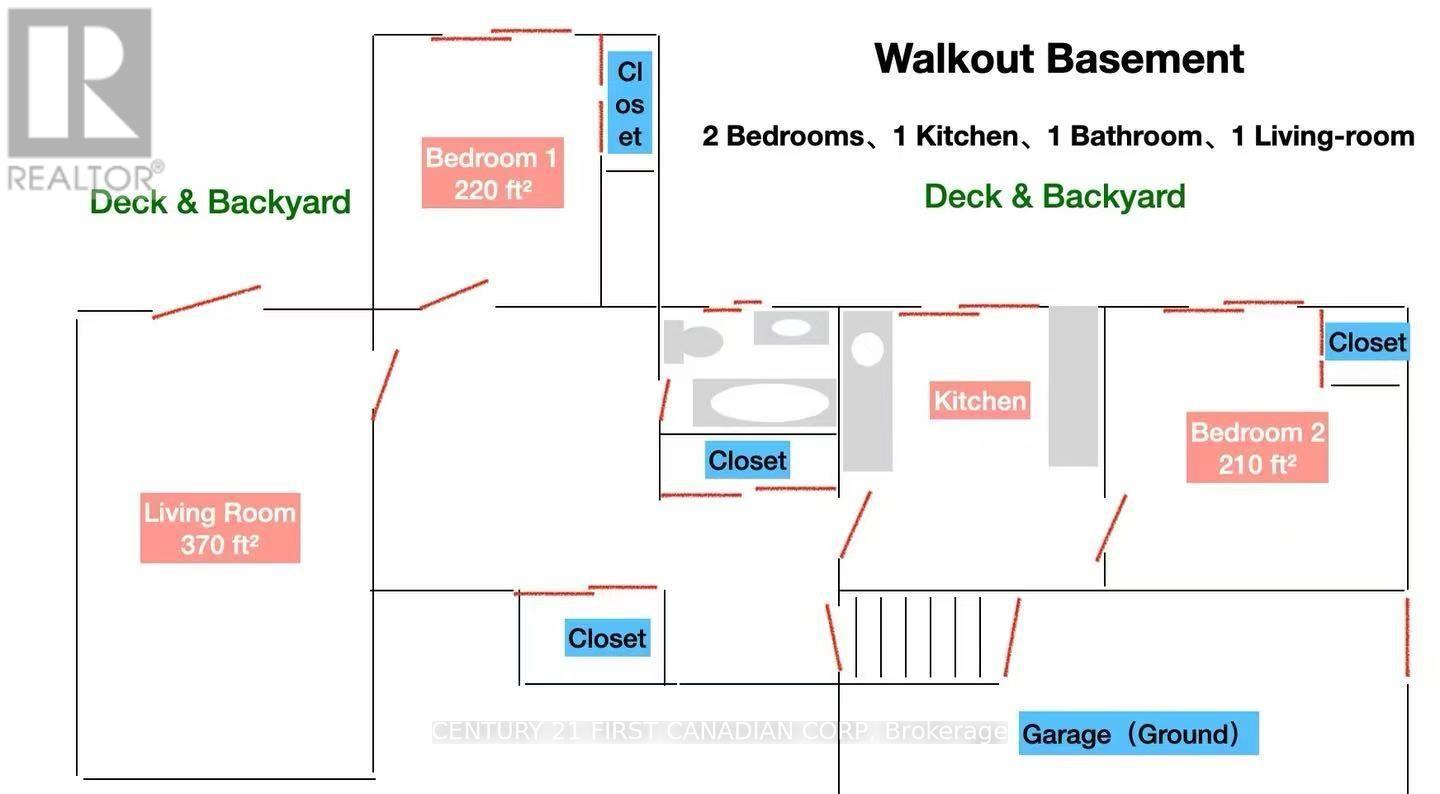
Spacious Furnished Walk-Out Basement in Desirable Masonville! Welcome to this spacious, fully furnished walk-out basement unit located in a quiet and highly desirable neighbourhood within the sought-after Masonville Public School catchment. Featuring a bright and functional layout, this lower-level suite offers 2 generous bedrooms, a full bathroom, a spacious living area, and a kitchen. Large windows and terrace doors provide plenty of natural light and direct access to a covered patio overlooking a beautifully private backyard, creating a comfortable living space that feels anything but a typical basement.Fully furnished and move-in ready! Enjoy the convenience of having lawn maintenance and snow removal taken care of by the landlord, making for truly hassle-free living.Situated in a peaceful, family-friendly neighbourhood, close to Masonville Mall, Western University, parks, schools, shopping, and everyday amenities. An excellent opportunity for those seeking a spacious, private, and comfortable home in one of North London's most desirable neighbourhoods! (id:20872)
Property Details
| MLS® Number | X14091566 |
| Property Type | Single Family |
| Community Name | North A |
| Equipment Type | Water Heater |
| Parking Space Total | 1 |
| Rental Equipment Type | Water Heater |
Building
| Bathroom Total | 1 |
| Bedrooms Above Ground | 2 |
| Bedrooms Total | 2 |
| Appliances | Garage Door Opener Remote(s), Furniture |
| Basement Development | Finished |
| Basement Features | Walk Out, Separate Entrance |
| Basement Type | N/a (finished), Full, N/a |
| Construction Style Attachment | Detached |
| Cooling Type | Central Air Conditioning |
| Exterior Finish | Brick |
| Fire Protection | Smoke Detectors |
| Foundation Type | Poured Concrete |
| Heating Fuel | Natural Gas |
| Heating Type | Forced Air |
| Stories Total | 2 |
| Size Interior | 2,000 - 2,500 Sqft |
| Type | House |
| Utility Water | Municipal Water |
Parking
| Attached Garage | |
| Garage |
Land
| Acreage | No |
| Sewer | Sanitary Sewer |
Rooms
| Level | Type | Length | Width | Dimensions |
|---|---|---|---|---|
| Basement | Living Room | 7.13 m | 4.06 m | 7.13 m x 4.06 m |
| Basement | Kitchen | 4.34 m | 3.2 m | 4.34 m x 3.2 m |
Contact Us
Contact us for more information

The trademarks REALTOR®, REALTORS®, and the REALTOR® logo are controlled by The Canadian Real Estate Association (CREA) and identify real estate professionals who are members of CREA. The trademarks MLS®, Multiple Listing Service® and the associated logos are owned by The Canadian Real Estate Association (CREA) and identify the quality of services provided by real estate professionals who are members of CREA. The trademark DDF® is owned by The Canadian Real Estate Association (CREA) and identifies CREA's Data Distribution Facility (DDF®)
October 18 2026 04:21:08
London and St. Thomas Association of REALTORS®
Century 21 First Canadian Corp