
Ph 9006 - 1325 Riverbend Road London South, Ontario N6K 0K1

$7,500 Monthly
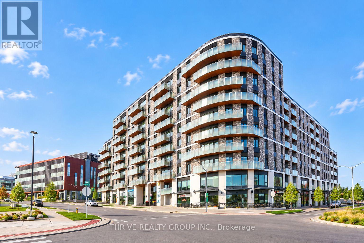
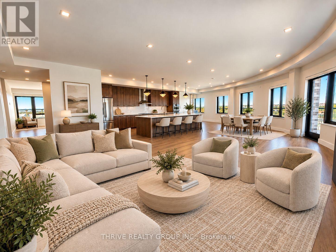
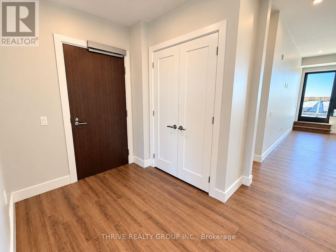
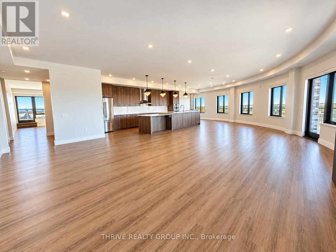
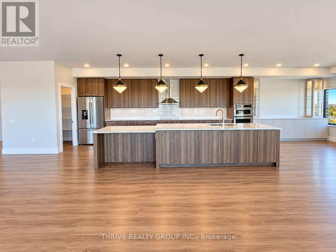
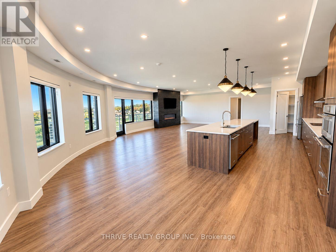
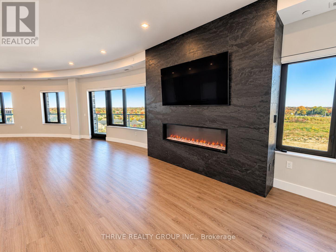
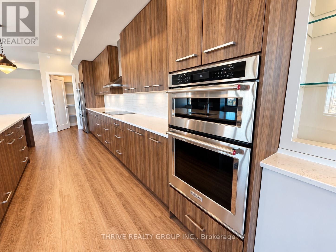
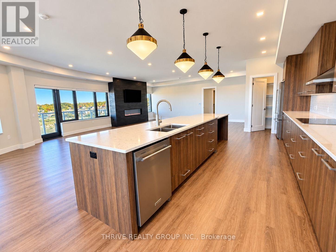
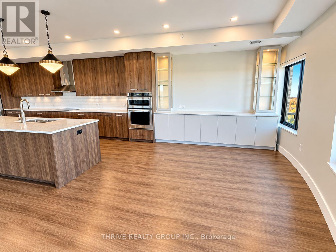
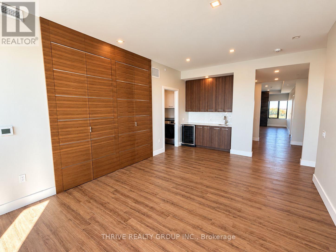
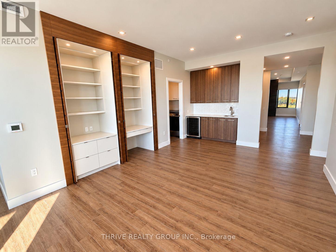
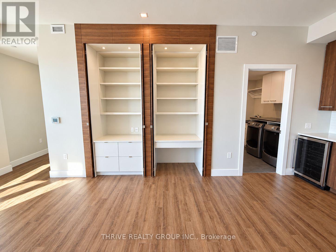
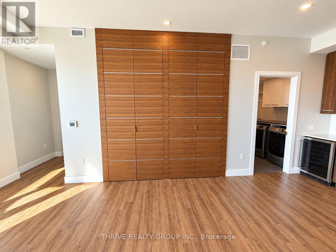
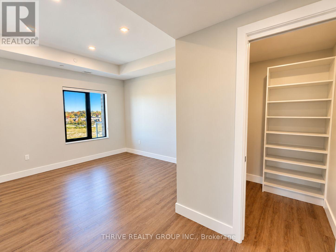
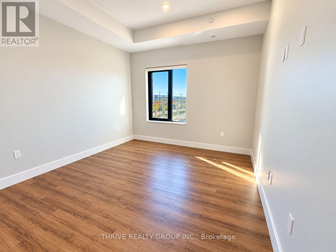
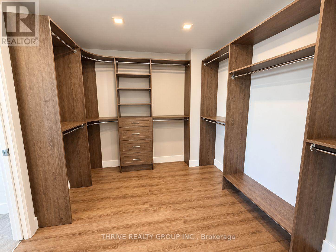
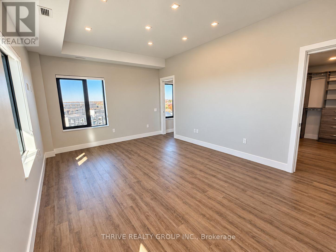
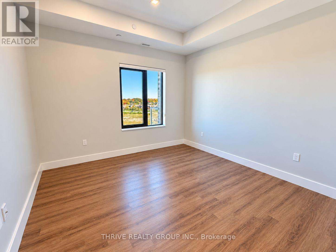
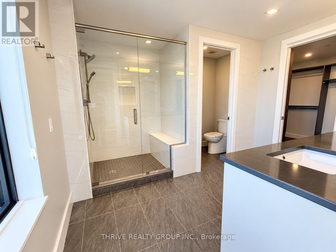
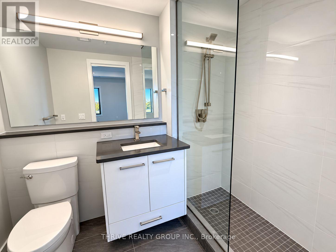
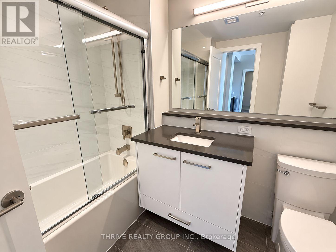
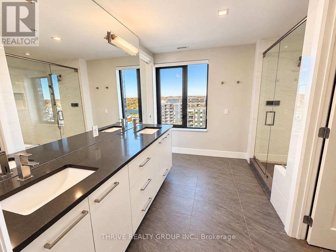
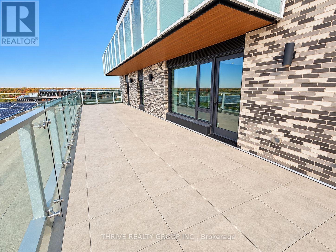
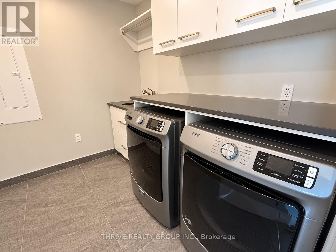
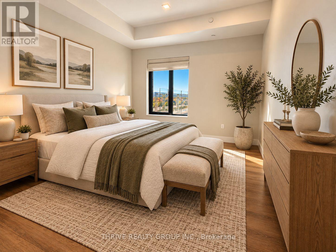
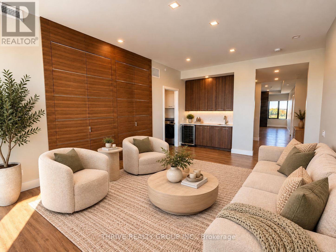
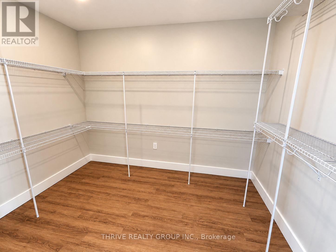
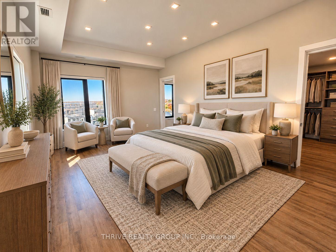
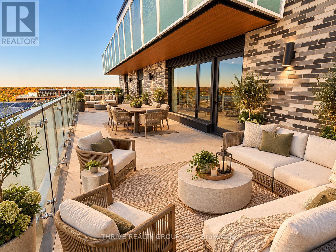
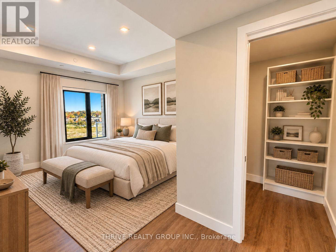
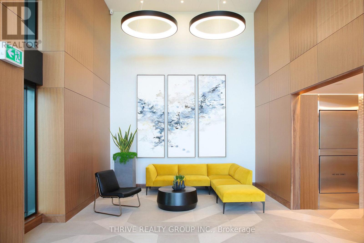
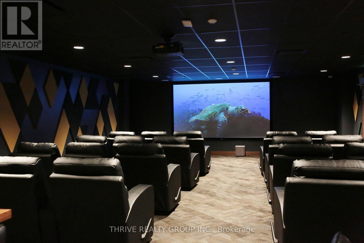
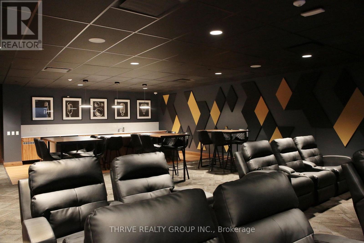
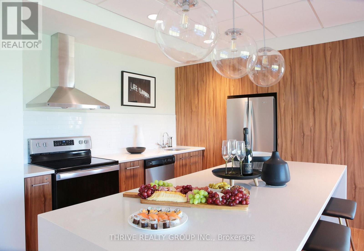
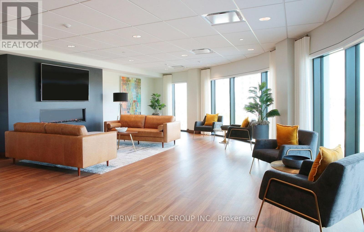
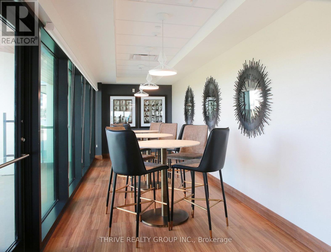
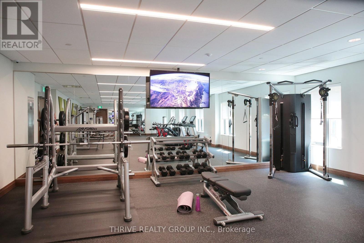
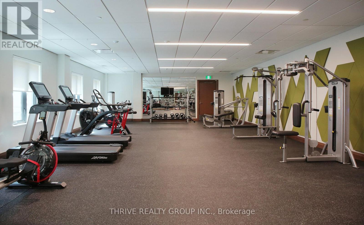
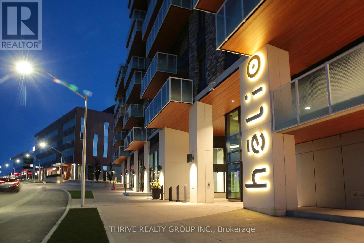
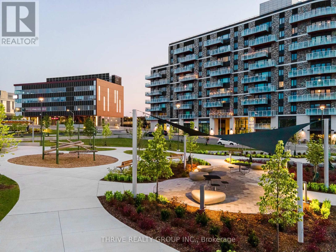
Experience an extraordinary standard of luxury living at Helio, Sifton's premier rental residence in London's sought-after West 5 community. Offering nearly 3,000 square feet of exquisitely appointed living space, this exceptional custom-designed penthouse combines the elegance and sophistication of a luxury private residence with the convenience of maintenance-free living. Showcasing extensive custom upgrades and designer finishes throughout, the spectacular gourmet kitchen features an impressive 13-foot island with Silestone Lyra countertops, premium appliances, custom cabinetry, and a beautifully integrated pantry. Custom dining room built-ins and a dedicated kitchenette/bar provide the perfect setting for entertaining. The elegant living area features a contemporary linear fireplace surrounded by a stunning Dekton porcelain feature wall with an integrated television niche. A private office showcases exquisite custom walnut millwork, while custom closet systems offer exceptional storage throughout.The luxurious primary ensuite features a custom double-sink vanity and beautifully tiled shower. Additional highlights include upgraded laundry facilities, automated window coverings, designer lighting, and premium flooring. Step outside to an expansive private balcony and outdoor terrace, offering exceptional outdoor living and entertaining spaces with beautiful surrounding views. Residents enjoy Helio's outstanding amenities, including a fitness centre, yoga studio, multimedia theatre room, elegant entertaining lounge, guest suite, and indoor parking facilities. Located in the heart of West 5, enjoy convenient access to restaurants, shopping, green spaces, and walking trails. A truly rare offering in London's luxury rental market, delivering an unparalleled combination of space, sophistication, and lifestyle. Offered at $7,500 per month. (id:20872)
Property Details
| MLS® Number | X14106806 |
| Property Type | Single Family |
| Community Name | South A |
| Amenities Near By | Public Transit, Schools |
| Community Features | Pets Allowed With Restrictions |
| Equipment Type | Water Heater |
| Features | Flat Site, Elevator, In Suite Laundry |
| Parking Space Total | 2 |
| Rental Equipment Type | Water Heater |
| View Type | City View |
Building
| Bathroom Total | 3 |
| Bedrooms Above Ground | 3 |
| Bedrooms Total | 3 |
| Amenities | Exercise Centre, Visitor Parking, Party Room, Fireplace(s), Separate Heating Controls, Storage - Locker |
| Appliances | Dishwasher, Dryer, Stove, Washer, Refrigerator |
| Basement Type | None |
| Cooling Type | Central Air Conditioning |
| Exterior Finish | Concrete |
| Fire Protection | Controlled Entry, Smoke Detectors |
| Fireplace Present | Yes |
| Fireplace Total | 1 |
| Foundation Type | Concrete |
| Heating Fuel | Natural Gas |
| Heating Type | Forced Air |
| Size Interior | 2,500 - 2,749 Sqft |
| Type | Apartment |
Parking
| Underground | |
| Garage | |
| Inside Entry |
Land
| Acreage | No |
| Land Amenities | Public Transit, Schools |
| Landscape Features | Landscaped |
https://www.realtor.ca/real-estate/30432759/ph-9006-1325-riverbend-road-london-south-south-a-south-a
Contact Us
Contact us for more information

The trademarks REALTOR®, REALTORS®, and the REALTOR® logo are controlled by The Canadian Real Estate Association (CREA) and identify real estate professionals who are members of CREA. The trademarks MLS®, Multiple Listing Service® and the associated logos are owned by The Canadian Real Estate Association (CREA) and identify the quality of services provided by real estate professionals who are members of CREA. The trademark DDF® is owned by The Canadian Real Estate Association (CREA) and identifies CREA's Data Distribution Facility (DDF®)
October 22 2026 04:22:22
London and St. Thomas Association of REALTORS®
Thrive Realty Group Inc.