
Unit 1 - 31 Orchard Street London South, Ontario N6J 2R4

$2,000 Monthly
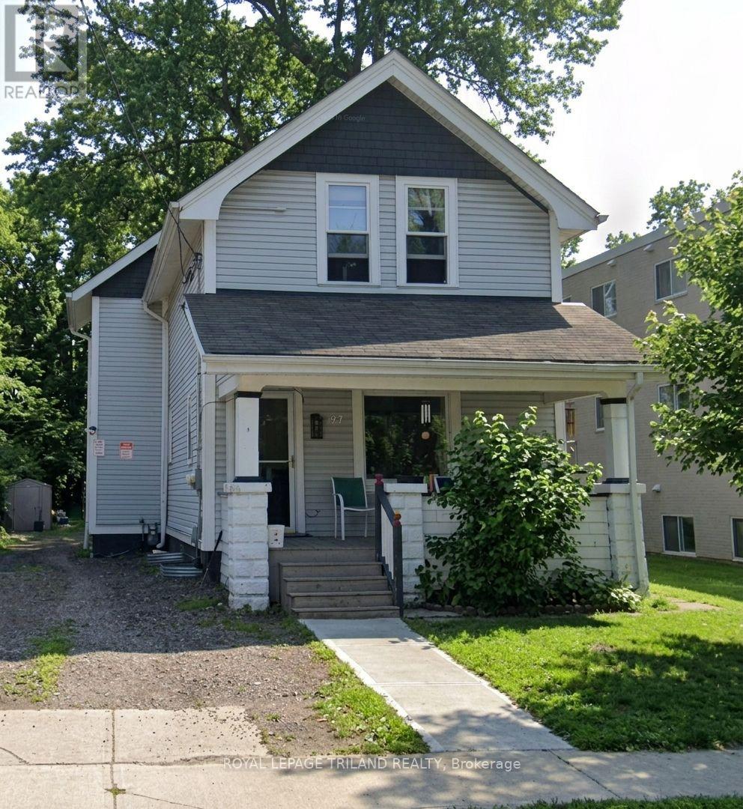
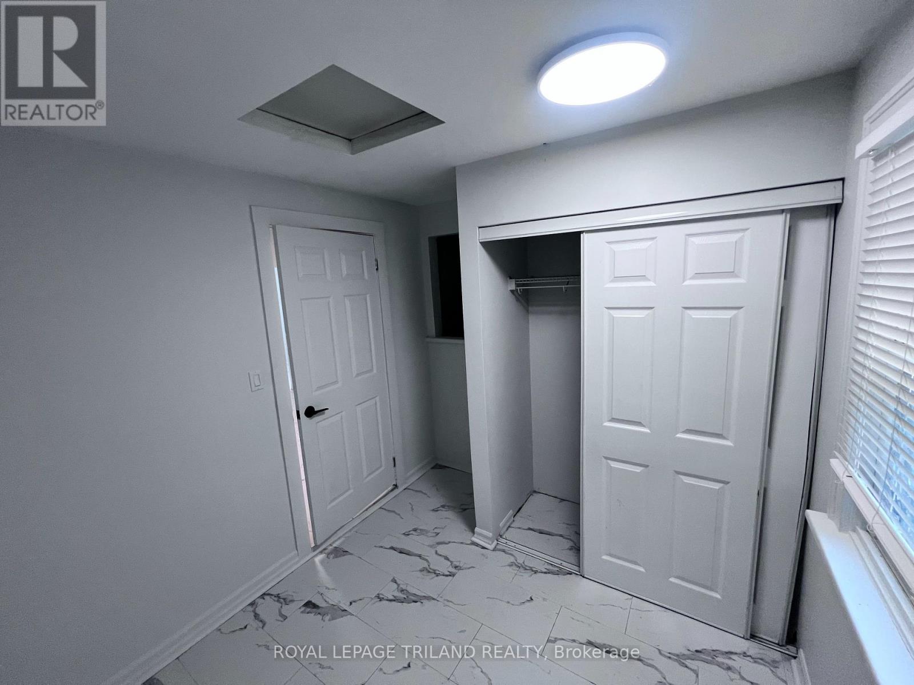
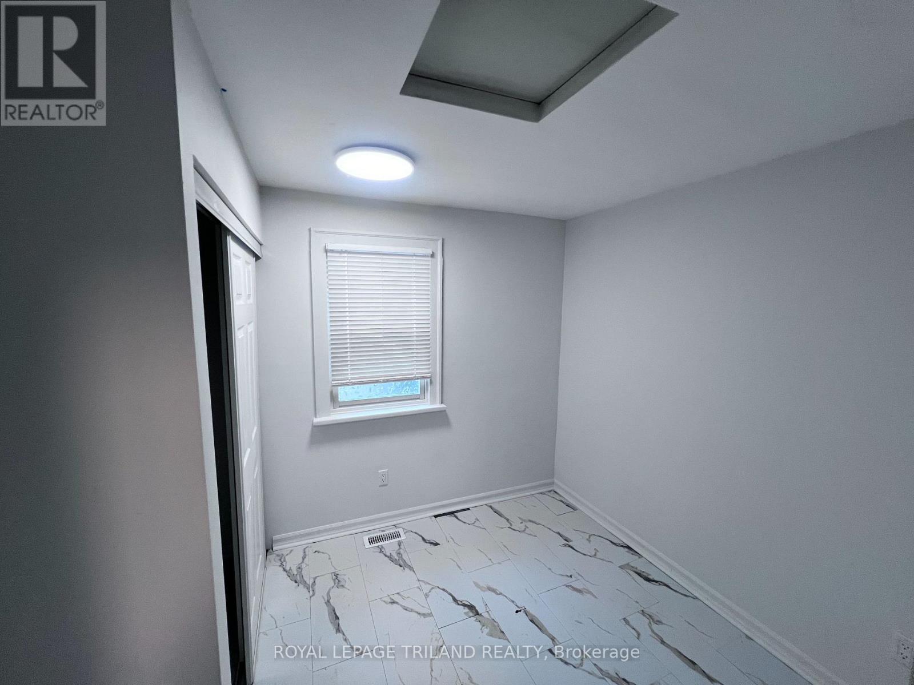
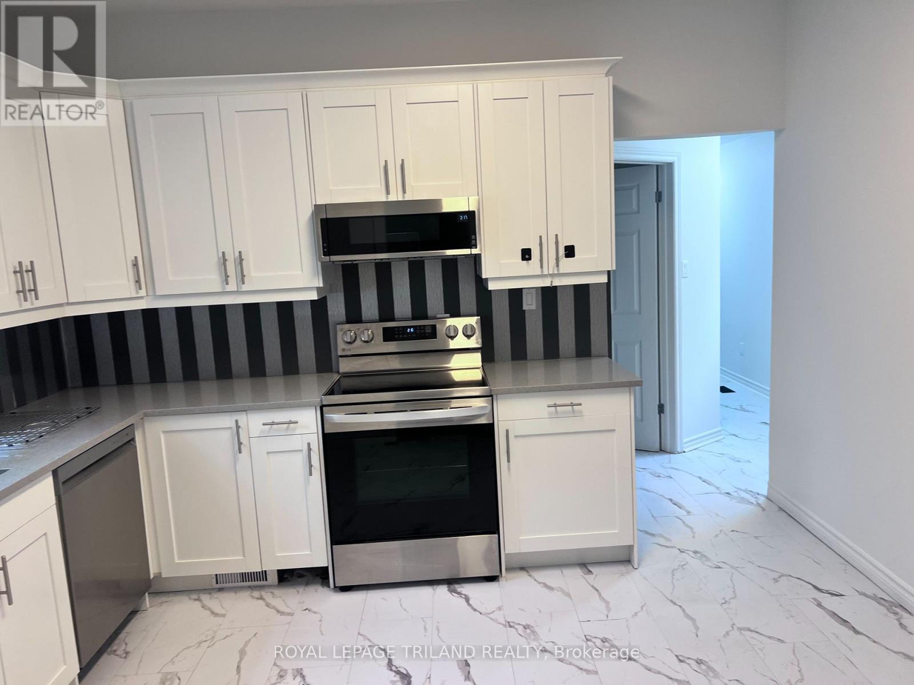
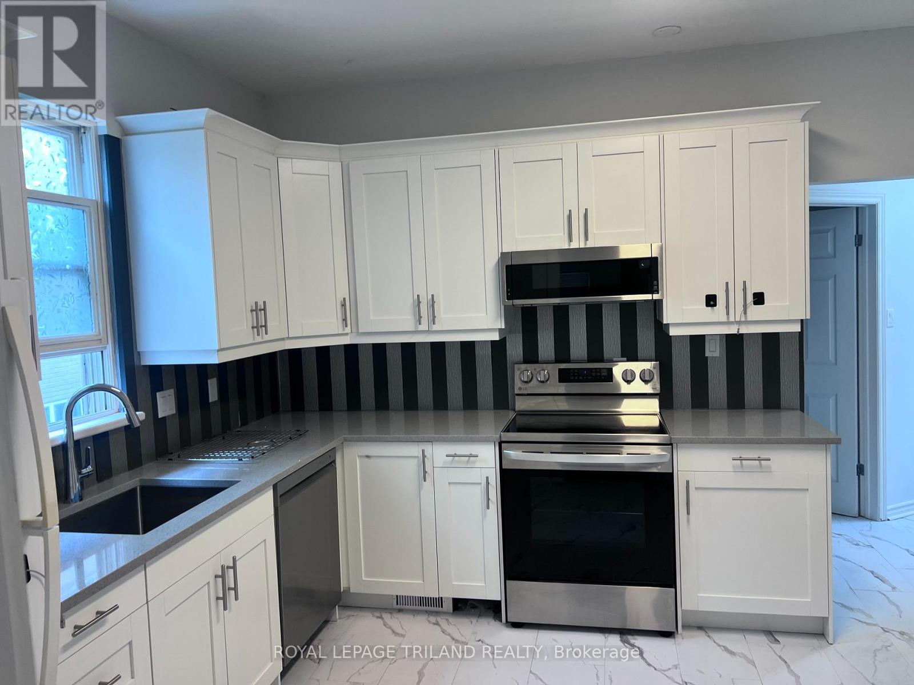
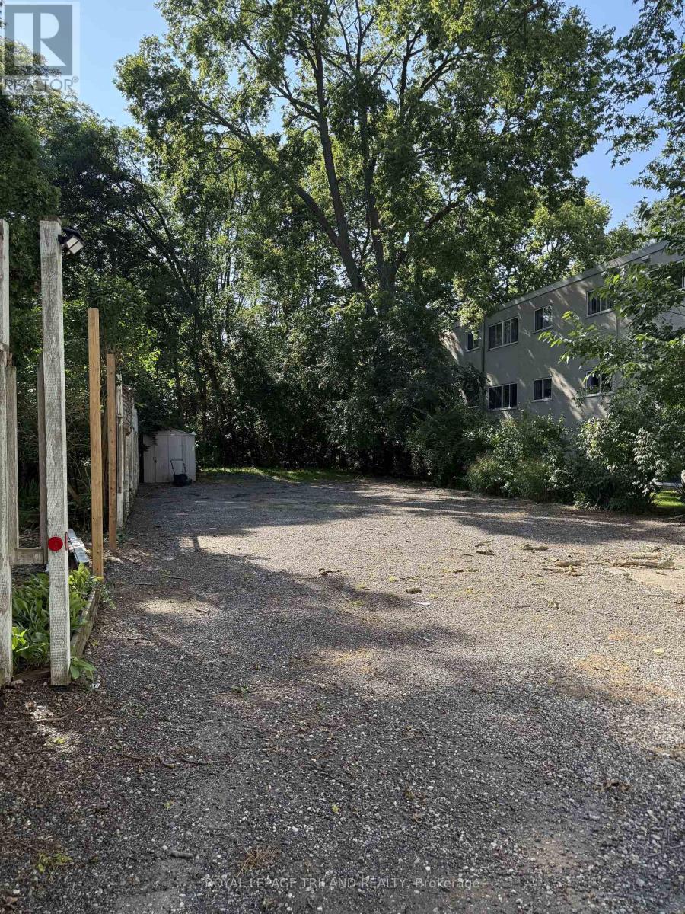
Welcome to this beautifully renovated main-level 3-bedroom, 1-bathroom unit in a convenient central London location! Featuring a separate entrance, onsite laundry, 3 parking spaces, and a bright, functional layout, this home is perfect for families, professionals, or students. Enjoy easy access to public transit with a direct bus route to Western University, while being just minutes from the charming shops, restaurants, and amenities of Wortley Village. A fantastic opportunity to lease a renovated home in a highly convenient location! (id:20872)
Property Details
| MLS® Number | X13733818 |
| Property Type | Multi-family |
| Community Name | South E |
| Features | Flat Site, Carpet Free |
| Parking Space Total | 3 |
Building
| Bathroom Total | 1 |
| Bedrooms Above Ground | 3 |
| Bedrooms Total | 3 |
| Basement Development | Unfinished |
| Basement Type | N/a (unfinished) |
| Cooling Type | None |
| Exterior Finish | Brick |
| Foundation Type | Poured Concrete |
| Heating Fuel | Electric |
| Heating Type | Baseboard Heaters |
| Stories Total | 2 |
| Size Interior | 0 - 699 Sqft |
| Type | Triplex |
| Utility Water | Municipal Water |
Parking
| No Garage |
Land
| Acreage | No |
| Sewer | Sanitary Sewer |
Rooms
| Level | Type | Length | Width | Dimensions |
|---|---|---|---|---|
| Main Level | Kitchen | 3.83 m | 3.58 m | 3.83 m x 3.58 m |
| Main Level | Foyer | 4.72 m | 1.06 m | 4.72 m x 1.06 m |
| Main Level | Bedroom | 2.97 m | 3.47 m | 2.97 m x 3.47 m |
| Main Level | Living Room | 4.82 m | 3.55 m | 4.82 m x 3.55 m |
| Main Level | Bedroom 3 | 2.43 m | 2.97 m | 2.43 m x 2.97 m |
| Main Level | Bedroom 2 | 4 m | 2.54 m | 4 m x 2.54 m |
https://www.realtor.ca/real-estate/30221766/unit-1-31-orchard-street-london-south-south-e-south-e
Contact Us
Contact us for more information

The trademarks REALTOR®, REALTORS®, and the REALTOR® logo are controlled by The Canadian Real Estate Association (CREA) and identify real estate professionals who are members of CREA. The trademarks MLS®, Multiple Listing Service® and the associated logos are owned by The Canadian Real Estate Association (CREA) and identify the quality of services provided by real estate professionals who are members of CREA. The trademark DDF® is owned by The Canadian Real Estate Association (CREA) and identifies CREA's Data Distribution Facility (DDF®)
September 01 2026 08:21:01
London and St. Thomas Association of REALTORS®
Royal LePage Triland Realty