
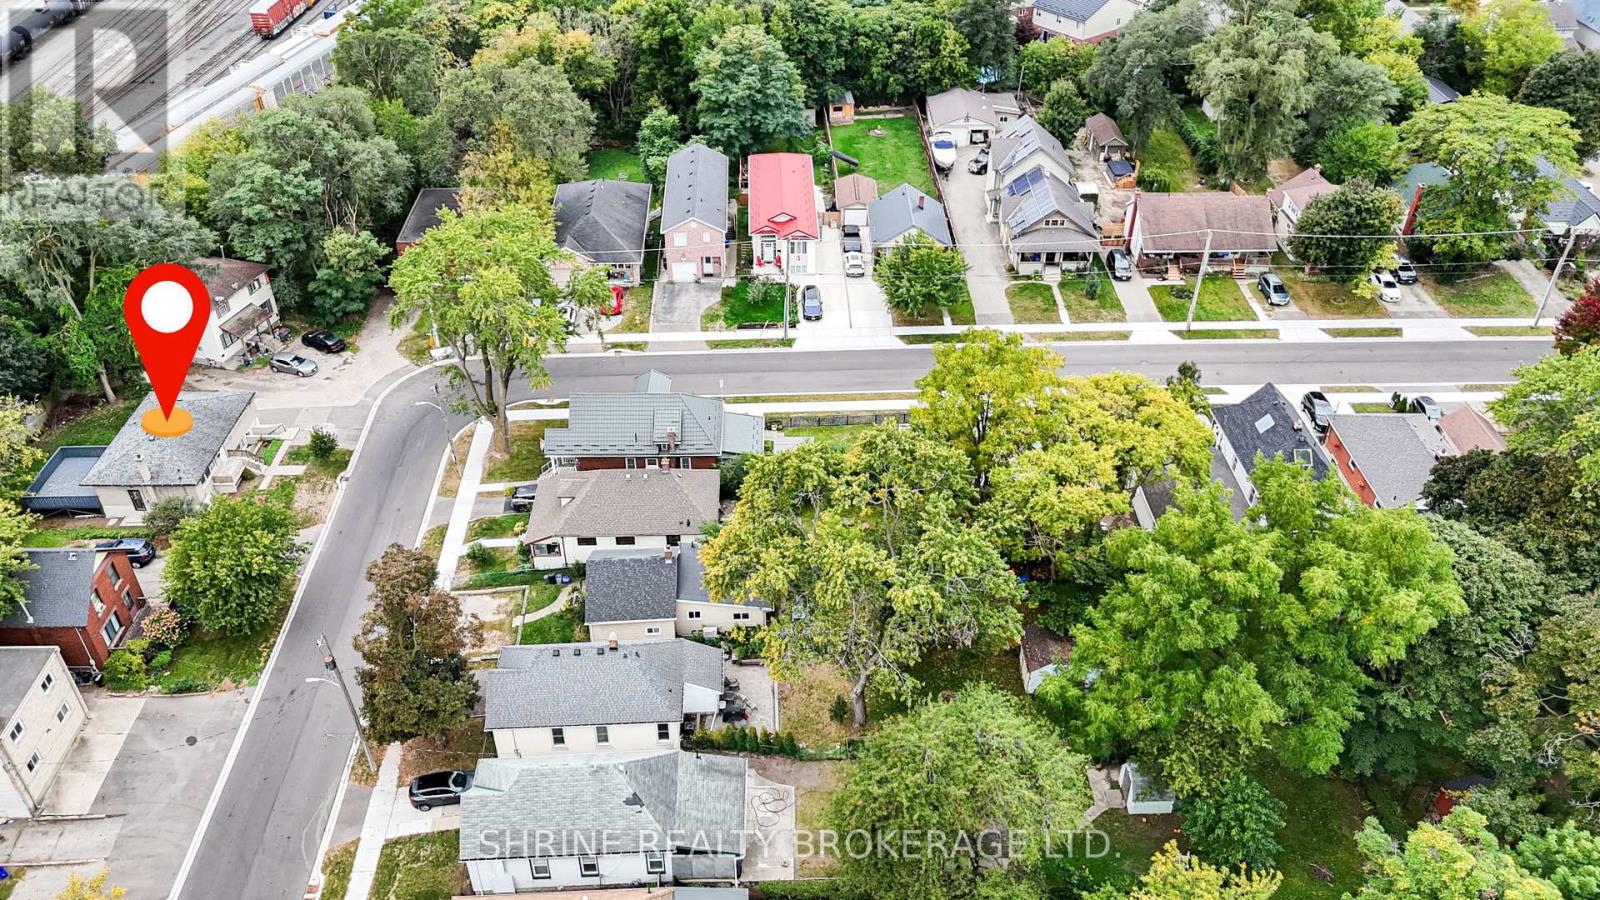
Upper Unit - 321 Salisbury Street London East, Ontario N5Y 3A8

$2,000 Monthly
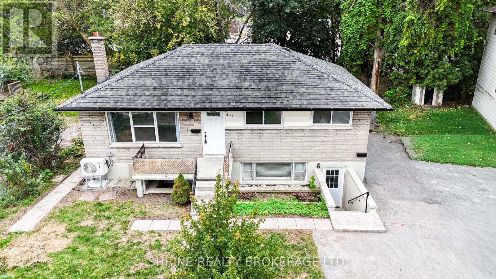
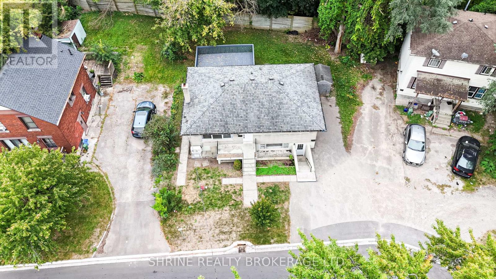
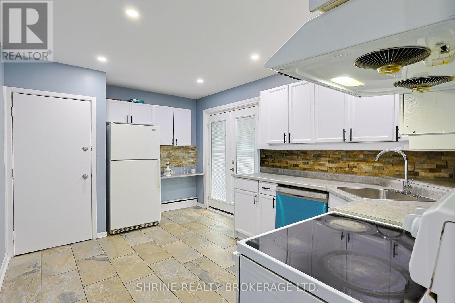
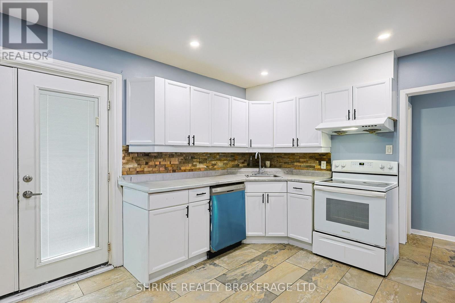
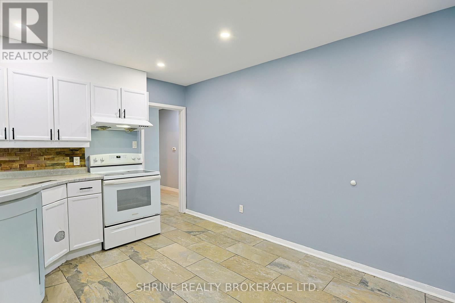
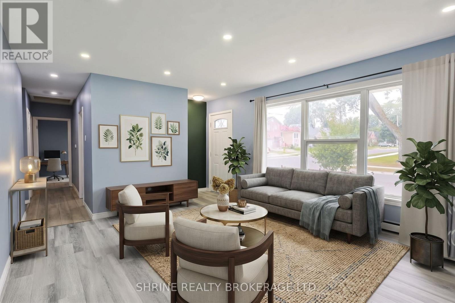
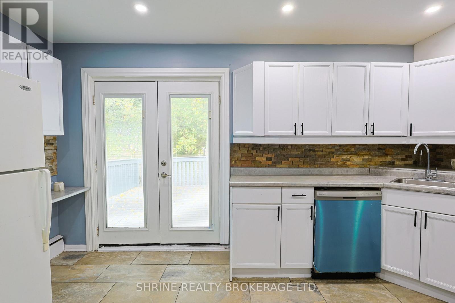
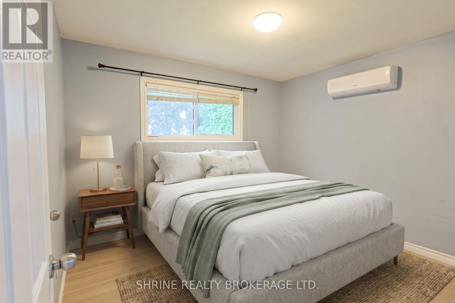
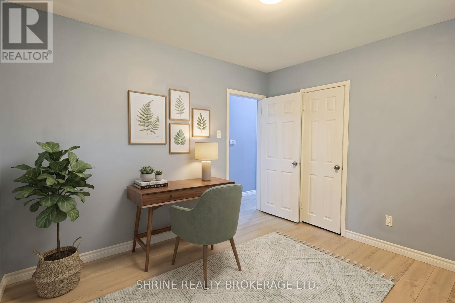
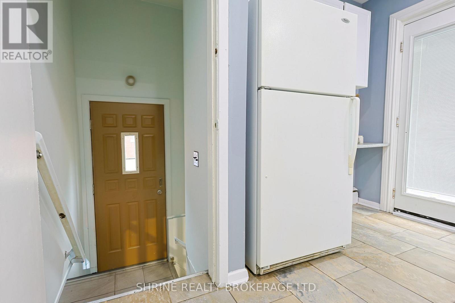
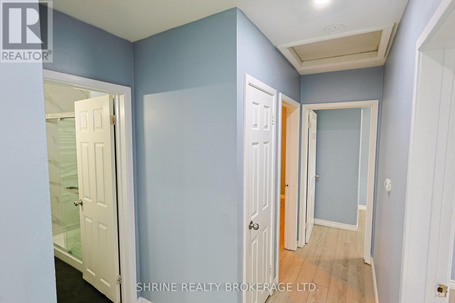
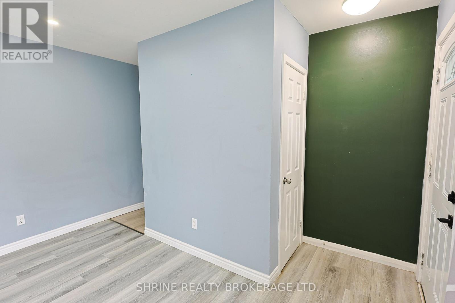
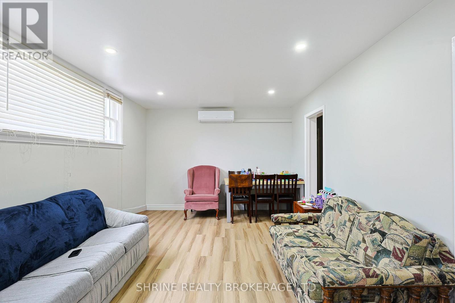
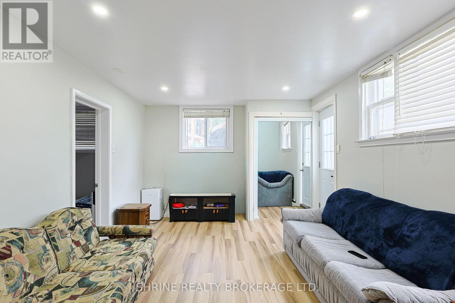
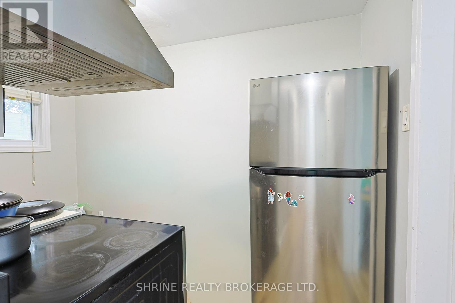
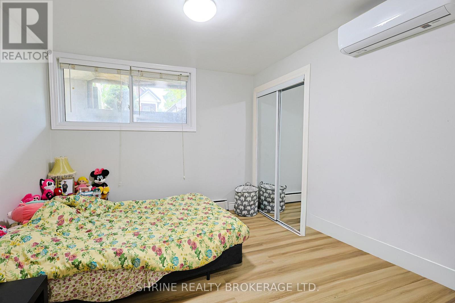
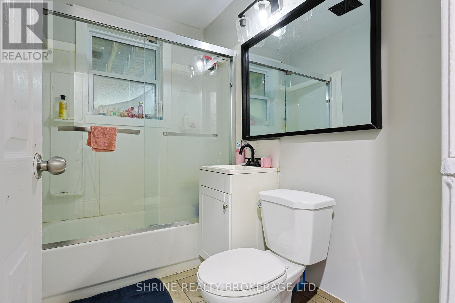
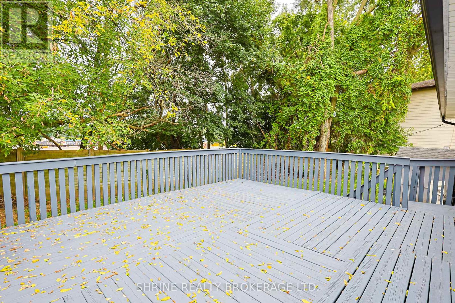
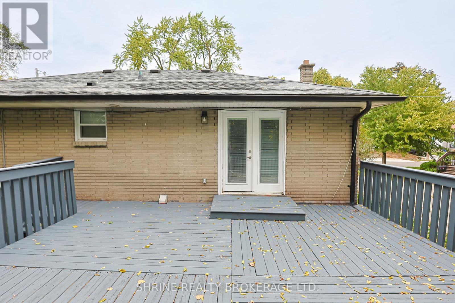
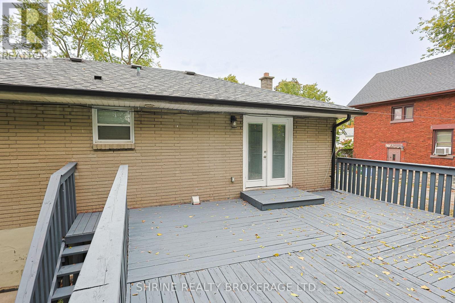
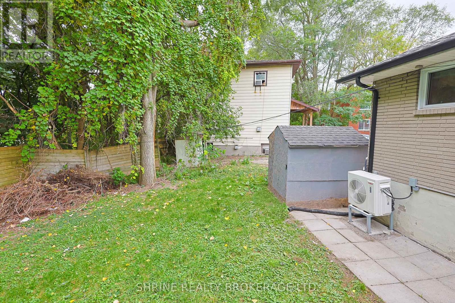
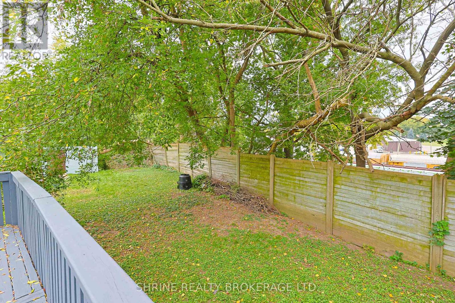
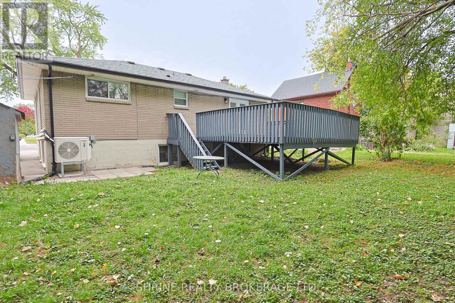
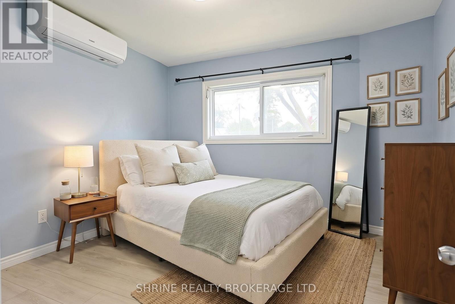
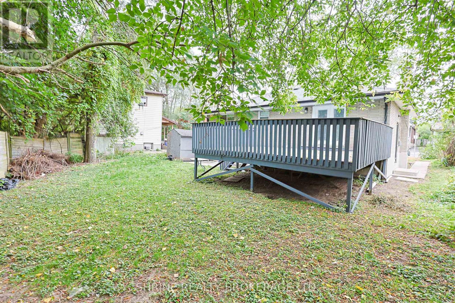
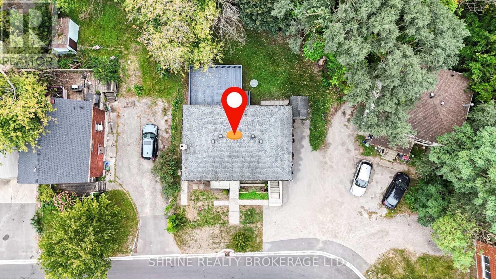
Welcome to this extensively updated and spacious 3-bedroom, 1-bathroom upper unit offering a fantastic opportunity for families or end-users seeking a comfortable home. Featuring a bright, light-filled living room, a generous kitchen with direct access to a freshly painted private rear deck, and an updated bathroom (refreshed in 2026 with a new shower enclosure, faucet, sink, and vanity). Freshly painted throughout with numerous recent improvements including an upgraded living room window (2025), a dedicated 100-amp electrical panel (upgraded in 2025), and newer heat pumps and wall-mounted AC installed in 2025 for year-round comfort. Enjoy the convenience of shared interior basement laundry with newer washer and dryer (2026), plus an expanded driveway (2018) and rear patio space (2020). Offered at $2,000/month plus 60% of utilities. Move-in ready and designed for modern living-schedule your showing today!. (id:20872)
Property Details
| MLS® Number | X14029618 |
| Property Type | Multi-family |
| Community Name | East G |
| Features | Carpet Free |
| Parking Space Total | 3 |
Building
| Bathroom Total | 2 |
| Bedrooms Above Ground | 3 |
| Bedrooms Below Ground | 2 |
| Bedrooms Total | 5 |
| Appliances | Dishwasher, Hood Fan, Stove, Refrigerator |
| Architectural Style | Raised Bungalow |
| Basement Development | Finished |
| Basement Type | Full (finished) |
| Cooling Type | Wall Unit |
| Exterior Finish | Brick |
| Foundation Type | Poured Concrete |
| Heating Fuel | Electric |
| Heating Type | Baseboard Heaters |
| Stories Total | 1 |
| Size Interior | 700 - 1,100 Sqft |
| Type | Duplex |
| Utility Water | Municipal Water |
Parking
| No Garage |
Land
| Acreage | No |
| Sewer | Sanitary Sewer |
| Size Depth | 100 Ft ,2 In |
| Size Frontage | 53 Ft ,1 In |
| Size Irregular | 53.1 X 100.2 Ft ; Irregular |
| Size Total Text | 53.1 X 100.2 Ft ; Irregular|under 1/2 Acre |
Rooms
| Level | Type | Length | Width | Dimensions |
|---|---|---|---|---|
| Main Level | Foyer | 1.09 m | 0.97 m | 1.09 m x 0.97 m |
| Main Level | Living Room | 3.81 m | 4.71 m | 3.81 m x 4.71 m |
| Main Level | Primary Bedroom | 3.45 m | 3.06 m | 3.45 m x 3.06 m |
| Main Level | Bedroom 2 | 2.74 m | 2.71 m | 2.74 m x 2.71 m |
| Main Level | Bedroom 3 | 2.38 m | 3.04 m | 2.38 m x 3.04 m |
| Main Level | Bathroom | 2.13 m | 1.55 m | 2.13 m x 1.55 m |
Contact Us
Contact us for more information

The trademarks REALTOR®, REALTORS®, and the REALTOR® logo are controlled by The Canadian Real Estate Association (CREA) and identify real estate professionals who are members of CREA. The trademarks MLS®, Multiple Listing Service® and the associated logos are owned by The Canadian Real Estate Association (CREA) and identify the quality of services provided by real estate professionals who are members of CREA. The trademark DDF® is owned by The Canadian Real Estate Association (CREA) and identifies CREA's Data Distribution Facility (DDF®)
October 14 2026 12:51:01
London and St. Thomas Association of REALTORS®
Shrine Realty Brokerage Ltd.